
BEDS4
BATHS3 full 2 partial
SQUARE FEET3,842
MLS#226042413
STATUSActive
PROPERTY TYPEResidential - Single Family
SCHOOLSOUTH WESTERN CITY
Property Description
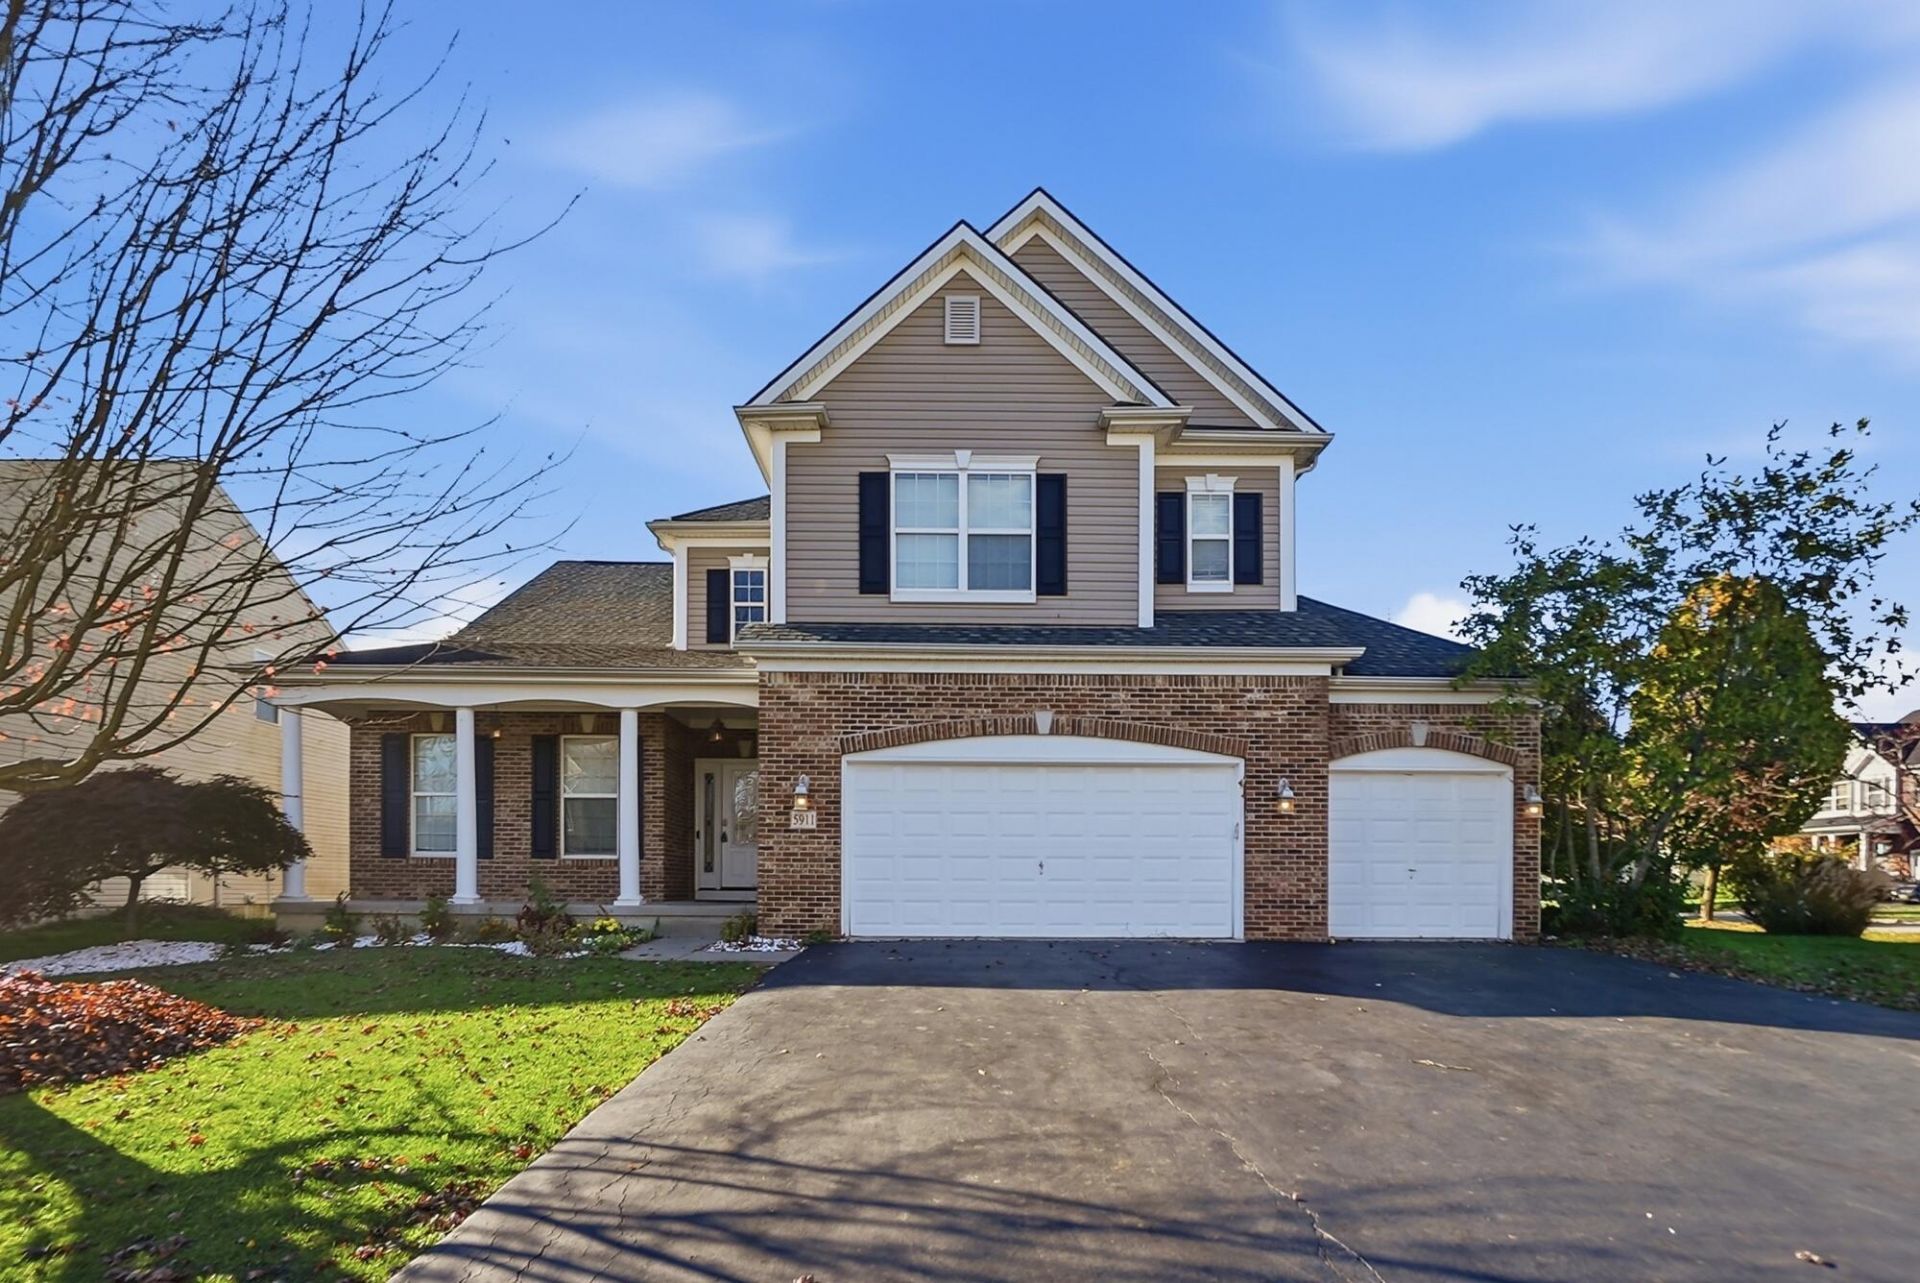
**VA Assumable** Located on a picturesque corner lot in Grant Run Estates, this thoughtfully designed five-level split offers 3,842 square feet of light-filled living space with 4 bedrooms and 5 bathrooms (3 full, 2 half).The elegant layout gracefully separates living, work, and private spaces across multiple levels. A dedicated main-floor office accommodates remote work, while an upper-level loft, a warm family room, and a finished lower-level recreation area provide versatile space for guests, hobbies, and more. The sunlit great room features tall ceilings and striking transom windows that fill the home with natural light. Designed for seamless family living, two bedrooms are joined by a jack and jill bathroom with separate entrances. The refined kitchen includes rich granite countertops, stainless steel appliances, 42-inch cabinetry, and a walk-in pantry, A center island and built-in workstation provide all the space needed for cooking and prepping. The serene primary suite is the perfect getaway, offering an oversized walk-in closet and a private en-suite bathroom.Additional features include a charming covered front porch, a cozy gas fireplace, three-car garage, and covered back patio. Roof replaced in 2020 and HVAC installed in 2021.
Property Features
Property Type: Residential - Single Family
Basement: Yes
Basement: Partial
Cooling: Central Air
Fireplaces: 1
Fuel Type: Electric
Garage: 3 car attached
Heating: Electric
Home Style: Split Level
Lot Size: 0.25 Acres
Taxes: $7,787
Year Built: 2008
Feature Descriptions
Association/Condo Fee: 180
Days on Site: 4
Exterior: Vinyl Siding
Fireplace: One, Gas Log
Flooring: Wood, Carpet
HOA: Yes
Parcel #: 040-012563
Parking: Attached Garage
Windows: Insulated All
Local Schools
School District: SOUTH WESTERN CITY
Listed By / Shown By
Listed By
Agency Name: Howard Hanna Real Estate Svcs
Agent Name: Joshua T Neudecker
Agency Phone: 614-891-8400

Shown By
Agent Name: Patrick Pullum
Agent Phone: (234) 788-4293
Agency Title: Key Realty

Estimate Your Payment
Estimated Payment
$ 3,591.02 per month $2,796.30 Principal & Interest $648.92 Property Tax $145.80 Homeowner's Insurance
5911 Peridot Street | MLS# 226042413
This single family home located at 5911 Peridot Street, Grove City, OH 43123 is currently listed for sale with an asking price of $499,900. This property was built in 2008 and has 4 bedrooms and 3 full and 2 partial baths with 3842 sq. ft. Peridot Street is located within the SOUTH WESTERN CITY school district. Search Grove City real estate on www.pullumsold.net today.