
BEDS4
BATHS2 full 1 partial
SQUARE FEET1,752
MLS#972877
STATUSActive
PROPERTY TYPEResidential - Single Family
SUBDIVISIONCity-Dayton Rev
SCHOOLHuber Heights
Property Description
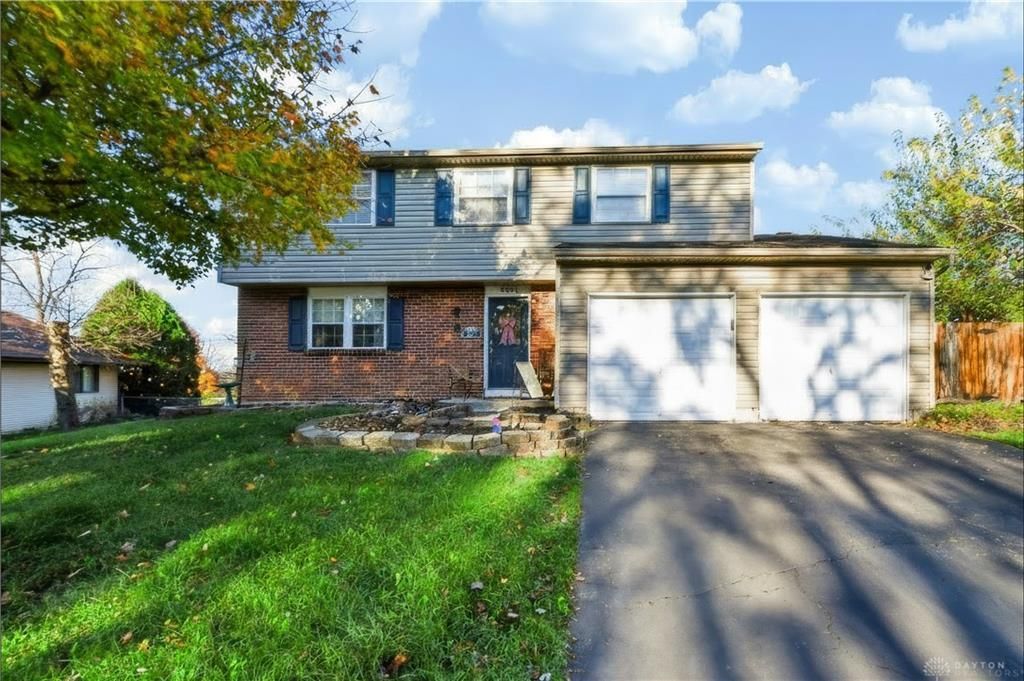
Thoughtful updates, generous living spaces, and inviting outdoor areas make this well-cared-for home a standout! An easy-flowing main level connects the living and dining rooms with an updated kitchen and a comfortable gathering space anchored by a fireplace. Laminate flooring installed in 2019 creates a cohesive look throughout the first floor. A NEW warranted Anderson sliding door leads to an expansive deck overlooking a fenced backyard, offering plenty of space to relax or entertain. Upstairs, four bedrooms include a primary retreat with a private ensuite bath, while an additional full bathroom serves the remaining bedrooms. Downstairs, the basement recreation and media room adds another inviting destination for movie nights, with the projector and screen included! Additional improvements include siding and gutters installed in 2019 along with a newer HVAC system.
Property Features
Property Type: Residential - Single Family
Basement: Yes
Cooling: Central
Garage: 2 car attached
Heating: Heat Pump
Lot Size: 0.18 Acres
Stories: 2.0
Taxes: $3,606
Year Built: 1977
Feature Descriptions
Basement Features: Finished, Full
Days on Site: 3
Exterior: Aluminum, Vinyl
Garage Features: 2 Car, Attached
Lot Dimensions: 64 x 124
Room Sizes
Living Room: 15 X 12 Level - Main
Family Room: 20 X 11 Level - Main
Kitchen: 13 X 12 Level - Main
Dining Room: 17 X 10 Level - Main
Bedroom: 13 X 11 Level - Second
Bedroom: 12 X 12 Level - Second
Bedroom: 10 X 8 Level - Second
Primary Bedroom: 18 X 12 Level - Second
Rec Room: 20 X 14 Level - Basement
Local Schools
School District: Huber Heights
Listed By / Shown By
Listed By
Agency Name: NavX Realty, LLC
Agency Phone: (937) 530-6289
Shown By
Agent Name: Patrick Pullum
Agent Phone: (234) 788-4293
Agency Title: Key Realty

Estimate Your Payment
Estimated Payment
$ 2,066.11 per month $1,678.11 Principal & Interest $300.50 Property Tax $87.50 Homeowner's Insurance
5931 Gander Road | MLS# 972877
This single family home located at 5931 Gander Road, Huber Heights, OH 45424 is currently listed for sale with an asking price of $300,000. This property was built in 1977 and has 4 bedrooms and 2 full and 1 partial baths with 1752 sq. ft. Gander Road is located in the City-Dayton Rev subdivision within the Huber Heights school district. Search City-Dayton Rev real estate on www.pullumsold.net today.