
BEDS3
BATHS2 full
SQUARE FEET1,658
MLS#226042701
STATUSActive
PROPERTY TYPEResidential - Single Family
SUBDIVISIONUpper Albany West
SCHOOLCOLUMBUS CITY
Property Description
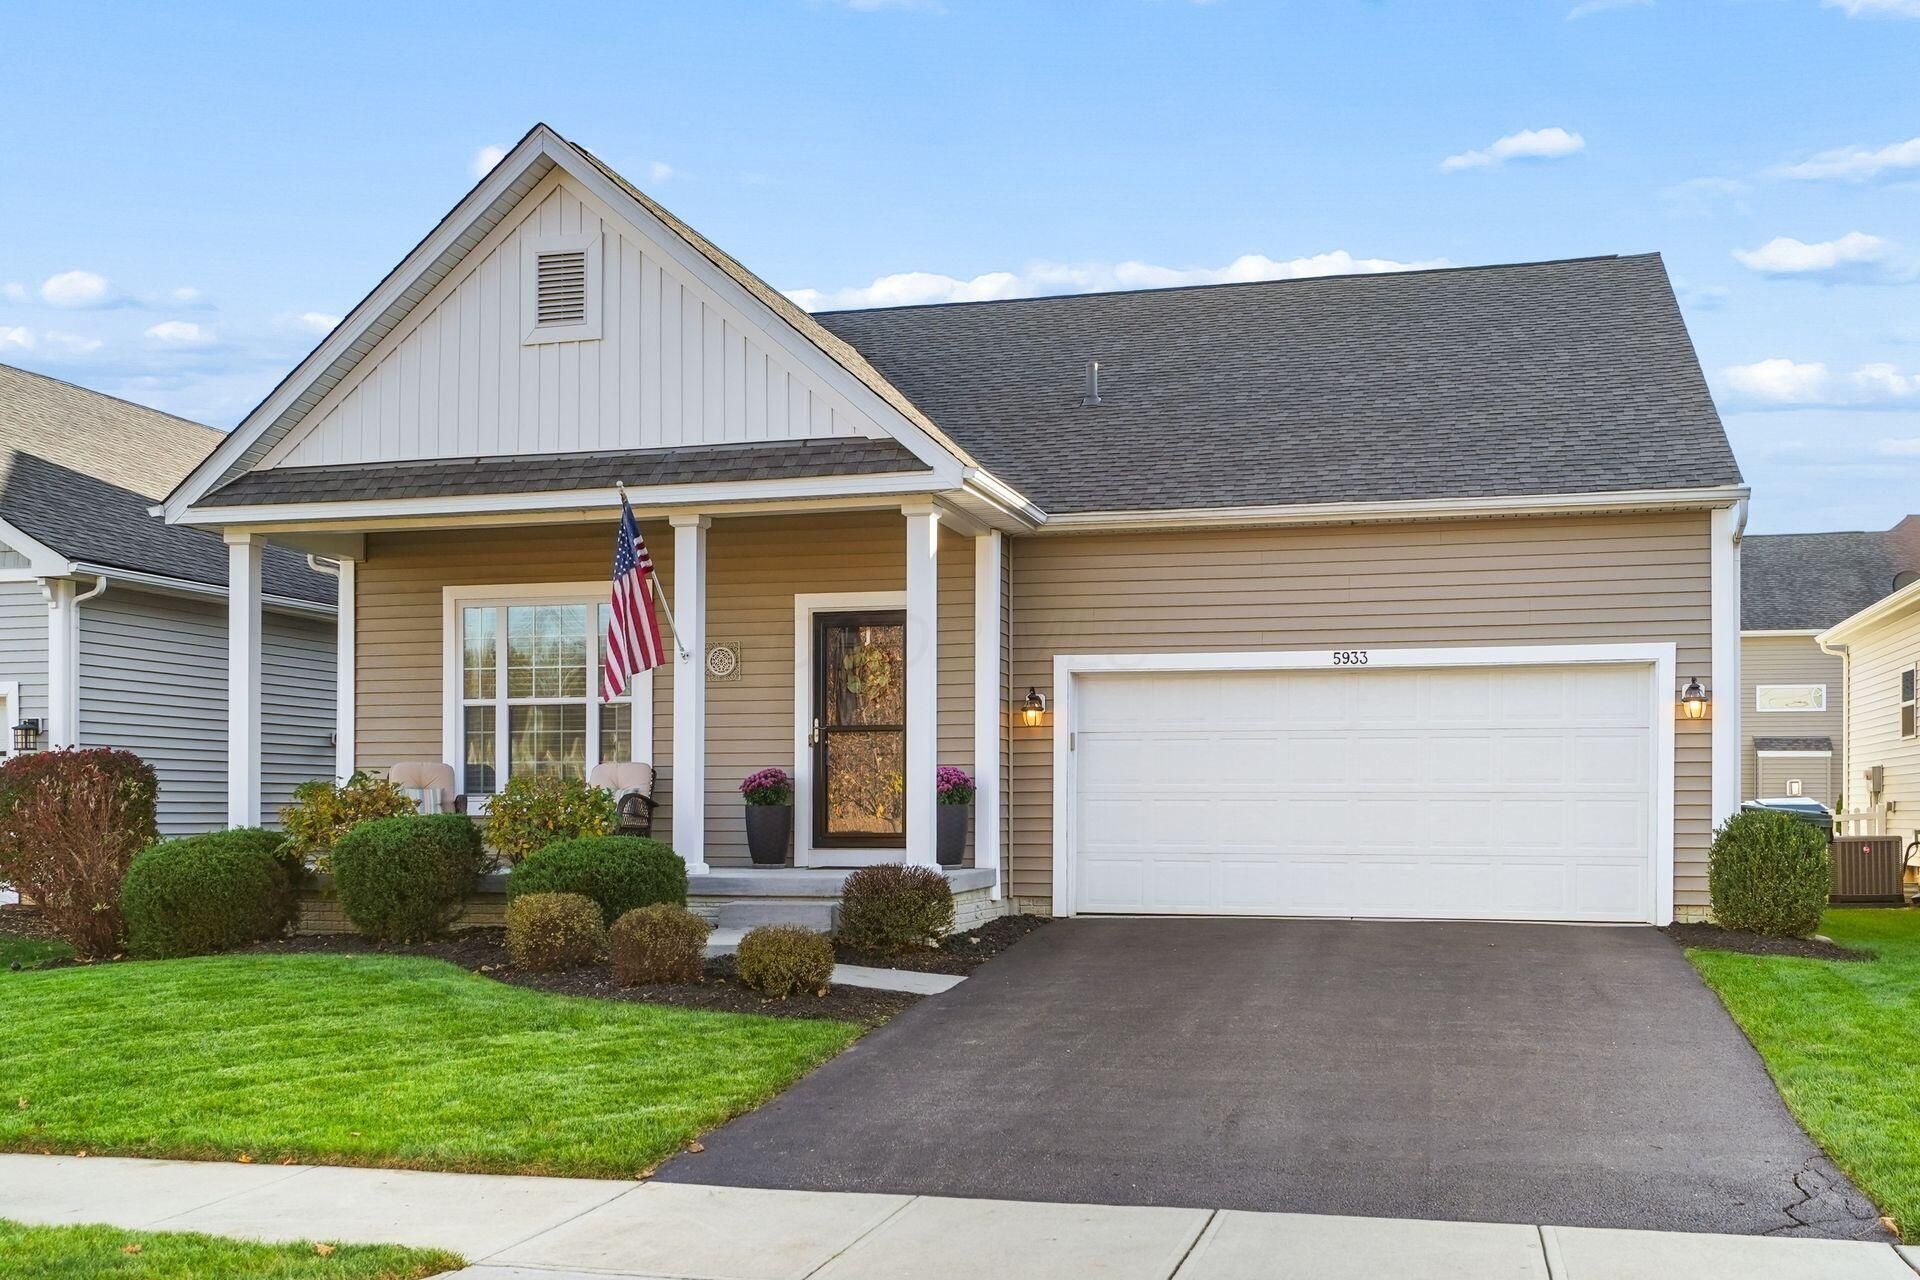
Stunning 3-bedroom ranch in desirable Upper Albany West, ideally situated across from a wooded preserve. The open floor plan features beautiful wainscoting, and a built-in desk/drop area. Spacious kitchen offers gorgeous cherry cabinets, stainless steel appliances, tile backsplash, and pantry, opening to the dining area and great room with built-in media center. The primary suite features a walk-in closet with custom built-ins and spa-like bath with soaking tub and double vanity. Large laundry room and full unfinished basement with bath rough-in provide ample storage and future possibilities. Enjoy the covered front porch overlooking the preserve or relax and entertain on the patio in the beautifully landscaped and fully fenced backyard. A new roof in 2024 adds peace of mind and value. Community amenities include a clubhouse, fitness facility, pool, park, and sidewalks!
Property Features
Property Type: Residential - Single Family
Basement: Yes
Basement: Full
Cooling: Central Air
Garage: 2 car attached
Heating: Forced Air
Home Style: Ranch
Lot Size: 0.13 Acres
Taxes: $6,159
Year Built: 2016
Feature Descriptions
Association/Condo Fee: 48
Days on Site: 2
Exterior: Vinyl Siding
Flooring: Carpet, Ceramic/Porcelain
HOA: Yes
Interior Amenities: Garden/Soak Tub
Parcel #: 010-293446
Parking: Garage Door Opener, Attached Garage
Windows: Insulated All
Local Schools
School District: COLUMBUS CITY
Listed By / Shown By
Listed By
Agency Name: Coldwell Banker Realty
Agent Name: Rachel E Hyburg
Agency Phone: 614-451-0808

Shown By
Agent Name: Patrick Pullum
Agent Phone: (234) 788-4293
Agency Title: Key Realty

Estimate Your Payment
Estimated Payment
$ 3,102.23 per month $2,460.68 Principal & Interest $513.25 Property Tax $128.30 Homeowner's Insurance
5933 Seldon Drive | MLS# 226042701
This single family home located at 5933 Seldon Drive, Westerville, OH 43081 is currently listed for sale with an asking price of $439,900. This property was built in 2016 and has 3 bedrooms and 2 full baths with 1658 sq. ft. Seldon Drive is located in the Upper Albany West subdivision within the COLUMBUS CITY school district. Search Upper Albany West real estate on www.pullumsold.net today.