
BEDS5
BATHS2 full 1 partial
SQUARE FEET3,071
MLS#1899852
STATUSActive
PROPERTY TYPEResidential - Single Family
SUBDIVISIONTorrey Pines
SCHOOLMilford Ex Vill
Property Description
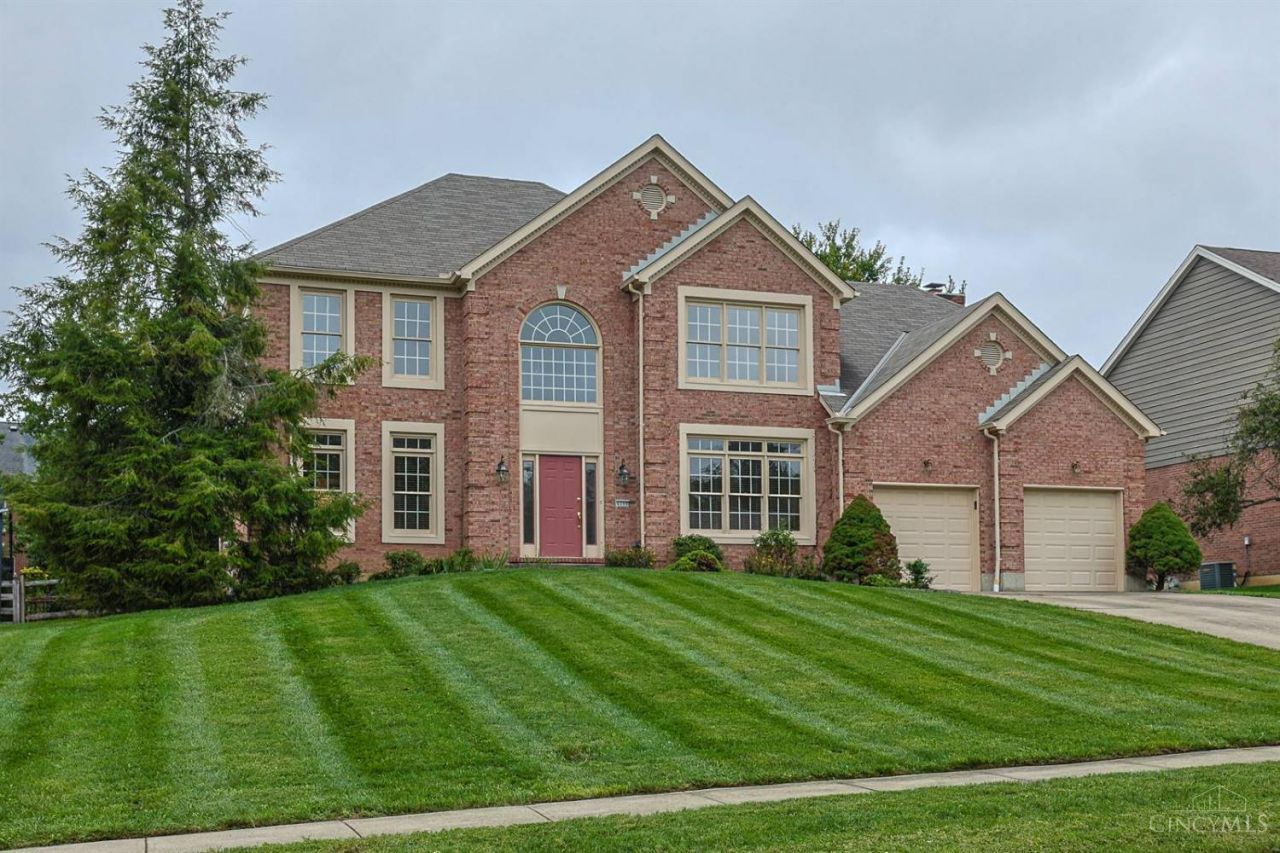
Over 3,000 square feet featuring five bedrooms on the second floor! This move-in ready home offers a bright two-story foyer, fresh paint throughout, and brand-new carpet. Enjoy stately curb appeal, a spacious deck, and a backyard with mature landscaping that provides added privacy. The unfinished basement is ready for your vision. Located in a sought-after community with two ponds, hiking trails that lead to a waterfall, a pool, and a basketball court. Conveniently located near shopping, dining, and major highways. Move-in ready for holiday gatherings and making new memories. Schedule your showing today!
Property Features
Property Type: Residential - Single Family
Basement: Yes
Basement: Full
Cooling: Central Air
Fireplaces: 1
Garage: 2
Heating: Forced Air, Gas
Home Style: Colonial
Lot Size: 0.31 Acres
Roof Type: Shingle
Stories: 2.0
Taxes: $6,196
Year Built: 1993
Amenities
9Ft + Ceiling
Natural Woodwork
Crown Molding
Vaulted Ceiling
Feature Descriptions
Access: City Street
Appliances: Microwave, Convection Oven, Oven/Range, Dishwasher, Refrigerator, Electric Cooktop
Association Includes: Other, PlayArea, Pool, WalkingTrails
Days on Site: 3
Exterior: Brick, Vinyl Siding, Wood Siding
Fencing: Wood
Fireplace Features: Brick, Gas
Foundation: Poured
Garage/Carport: Built in, Front, Garage Attached
Gas: Natural
Great Room: Fireplace, Walkout, Wall-to-Wall Carpet
HOA Fee: 575/Annually
HOA Y/N: 1
Kitchen: Planning Desk, Eat-In, Island, Wood Cabinets, Wood Floor
Mechanical Systems: Sump Pump
Parcel #: 182515D063
Parking: Driveway
Primary Bathroom: Shower, Tub
Rooms Total: 11
Sewer: Public Sewer
SQFT Basement: 132
Study: Wall-to-Wall Carpet
Tax Abatement: No
Water: Public
Water Heater: Gas
Window Features: Wood
Room Sizes
Primary Bedroom: 16 X 13 Level - 2
Bedroom 2: 10 X 12 Level - 2
Bedroom 3: 20 X 11 Level - 2
Bedroom 4: 14 X 11 Level - 2
Bedroom 5: 12 X 9 Level - 2
Breakfast Room: 10 X 13 Level - 1
Dining Room: 12 X 14 Level - 1
Entry: 10 X 15 Level - 1
Great Room: 21 X 15 Level - 1
Living Room: 12 X 15 Level - 1
Laundry Room: 7 X 7 Level - 1
Study/Den: 13 X 11 Level - 1
Local Schools
School District: Milford Ex Vill
Listed By / Shown By
Listed By
Agency Name: Sibcy Cline, Inc.
Agent Name: Tammy Litzau
Agency Phone: 513-248-0800

Shown By
Agent Name: Patrick Pullum
Agent Phone: (234) 788-4293
Agency Title: Key Realty

Estimate Your Payment
Estimated Payment
$ 3,458.44 per month $2,796.30 Principal & Interest $516.33 Property Tax $145.80 Homeowner's Insurance
6099 Balsam Drive | MLS# 1899852
This single family home located at 6099 Balsam Drive, Miami Township, OH 45150 is currently listed for sale with an asking price of $499,900. This property was built in 1993 and has 5 bedrooms and 2 full and 1 partial baths with 3071 sq. ft. Balsam Drive is located in the Torrey Pines subdivision within the Milford Ex Vill school district. Search Torrey Pines real estate on www.pullumsold.net today.