
BEDS4
BATHS2 full 1 partial
SQUARE FEET2,050
MLS#201722
STATUSActive
PROPERTY TYPEResidential - Single Family
SUBDIVISIONNo Subdivision
SCHOOLChillicothe CSD
Property Description
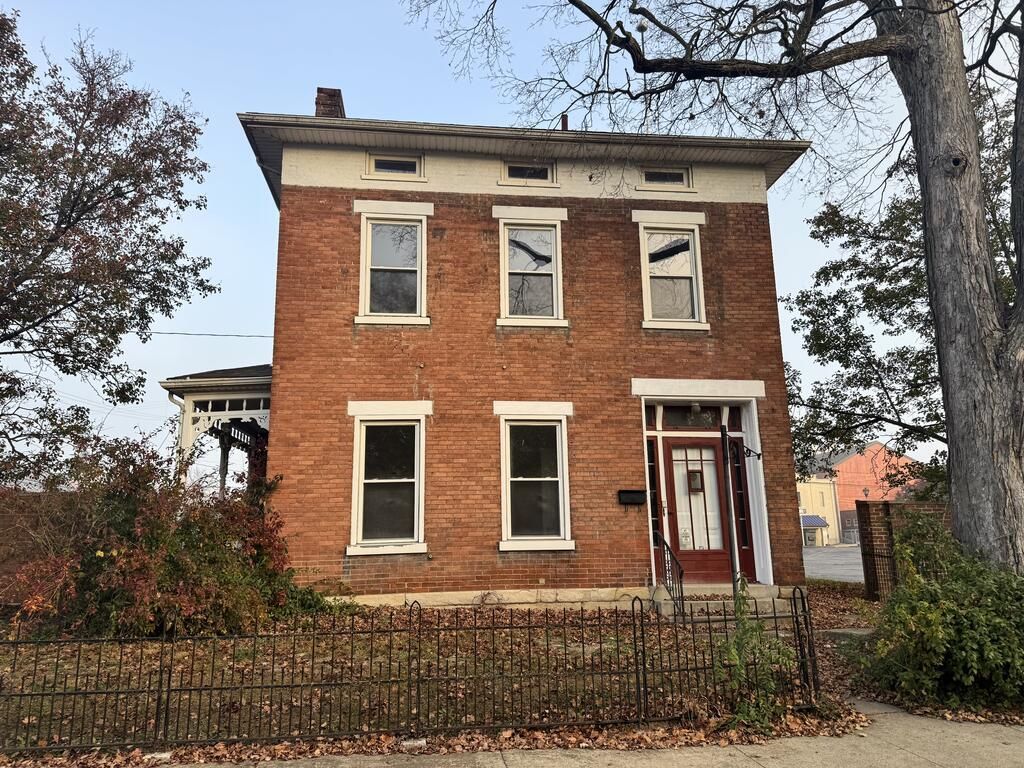
Discover timeless elegance in the heart of Chillicothe's Historic District with this completely renovated 2.5-story brick Italianate home featuring classic Greek Revival influences. Masterfully restored this year, this spacious four-bedroom residence effortlessly blends historic architectural charm with turnkey modern luxury. Step inside to soaring tall ceilings, fresh designer paint, updated flooring, and statement light fixtures throughout. Two graceful stairways connect the expansive living levels, offering ideal flow and added privacy. The brand-new gourmet kitchen shines with gleaming granite countertops and crisp finishes, while every bathroom has been fully remodeled from top to bottom. Enjoy total peace of mind with a brand-new HVAC system ensuring efficient, year-round comfort. Nestled in a walkable, storied neighborhood close to local shops, dining, and parks, this rare historic gem is ready for you to call home. Agent Owned
Property Features
Property Type: Residential - Single Family
Basement: Yes
Cooling: Central
Heating: Forced Air, Natural Gas
Lot Size: 0.08 Acres
Roof Type: Asphalt, Metal
Stories: 2.5
Year Built: 1880
Feature Descriptions
Exterior: Brick, Vinyl Siding
Lot Dimensions: 45X78
Sewer: Public Sewer
Water: Public
Room Sizes
Foyer: 14 X 7.5 Level - Main
Living Room: 15.1 X 15.5 Level - Main
Kitchen: 13.9 X 15 Level - Main
Dining Room: 12.5 X 12.3 Level - Main
Bedroom: 13.3 X 15.3 Level - Main
Laundry: 4.7 X 8.7 Level - Main
Bath: 9.9 X 8.5 Level - Main
1/2 Bath: 4.8 X 6.8 Level - Main
Bedroom: 15.5 X 15 Level - Upper
Family Room: 14.4 X 12.8 Level - Upper
Bedroom: 9.8 X 9.7 Level - Upper
Bedroom: 12.8 X 15.6 Level - Upper
Local Schools
School District: Chillicothe CSD
Listed By / Shown By
Listed By
Agency Name: ERA Martin & Associates (C)
Agency Phone: 7407744500
Shown By
Agent Name: Patrick Pullum
Agent Phone: (234) 788-4293
Agency Title: Key Realty

Estimate Your Payment
Estimated Payment
$ 1,882.73 per month $1,789.43 Principal & Interest $0.00 Property Tax (data not provided by mls) $93.30 Homeowner's Insurance
61 E 4th St | MLS# 201722
This single family home located at 61 E 4th St, Chillicothe, OH 45601 is currently listed for sale with an asking price of $319,900. This property was built in 1880 and has 4 bedrooms and 2 full and 1 partial baths with 2050 sq. ft. E 4th St is located in the No Subdivision subdivision within the Chillicothe CSD school district. Search No Subdivision real estate on www.pullumsold.net today.