
BEDS4
BATHS2 full 1 partial
SQUARE FEET2,410
MLS#972738
STATUSActive
PROPERTY TYPEResidential - Single Family
SUBDIVISIONFairfield
SCHOOLFairfield
Property Description
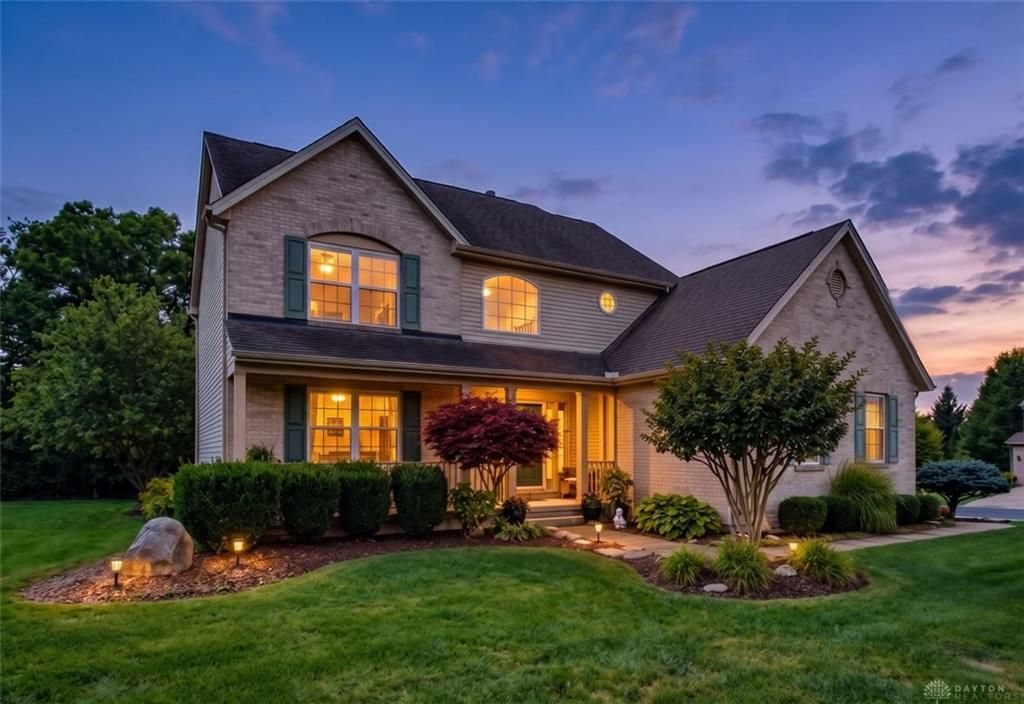
Welcome to 6178 Lakewood Drive, a four-bedroom home with a 1st floor primary, on a 0.41-acre corner lot in Fairfield Township with no HOA. A covered front porch, brick front, and side-entry two-car garage set an inviting tone. Inside, the two-story foyer opens to a great room with a fireplace and tall arched windows. The main level features a primary suite with a walk-in closet, corner jetted tub, and separate shower. The open kitchen offers hardwood floors, counter seating, a new refrigerator (2026), and an adjoining breakfast area walking out to the patio. A formal dining room with new carpet (2026), laundry room and a powder room complete the main floor. Upstairs, three bedrooms, a full bath and open balcony overlook. The full unfinished basement includes a bath rough-in. New HVAC and hot water heater 2026. Outside, enjoy a level yard framed by mature trees. Minutes to Bridgewater Falls, parks, SR 129, and I-75. Fairfield City Schools.
Property Features
Property Type: Residential - Single Family
Basement: Yes
Cooling: Central
Fireplaces: 1
Garage: 2 car attached
Heating: Natural Gas
Lot Size: 0.42 Acres
Stories: 2.0
Taxes: $3,484
Year Built: 2001
Feature Descriptions
Appliance Features: Dishwasher, Dryer, Garbage Disposal, Microwave, Range, Refrigerator, Washer
Basement Features: Full, Unfinished
Days on Site: 8
Exterior: Brick, Vinyl
Fireplace. Features: Gas, One
Garage Features: 2 Car, Attached
Room Sizes
Primary Bedroom: 16 X 15 Level - Main
Bedroom: 12 X 15 Level - Second
Bedroom: 13 X 13 Level - Second
Bedroom: 14 X 11 Level - Second
Breakfast Room: 11 X 10 Level - Main
Dining Room: 12 X 10 Level - Main
Entry Room: 8 X 9 Level - Main
Kitchen: 11 X 11 Level - Main
Laundry: 6 X 5 Level - Main
Living Room: 18 X 23 Level - Main
Local Schools
School District: Fairfield
Listed By / Shown By
Listed By
Agency Name: Keller Williams Advisors Rlty
Agency Phone: (513) 874-3300
Shown By
Agent Name: Patrick Pullum
Agent Phone: (234) 788-4293
Agency Title: Key Realty

Estimate Your Payment
Estimated Payment
$ 2,997.02 per month $2,572.55 Principal & Interest $290.33 Property Tax $134.14 Homeowner's Insurance
6178 Lakewood Drive | MLS# 972738
This single family home located at 6178 Lakewood Drive, Fairfield Township, OH 45011 is currently listed for sale with an asking price of $459,900. This property was built in 2001 and has 4 bedrooms and 2 full and 1 partial baths with 2410 sq. ft. Lakewood Drive is located in the Fairfield subdivision within the Fairfield school district. Search Fairfield real estate on www.pullumsold.net today.