
BEDS3
BATHS2 full
SQUARE FEET1,482
MLS#1899668
STATUSActive
PROPERTY TYPEResidential - Single Family
SCHOOLCincinnati
Property Description
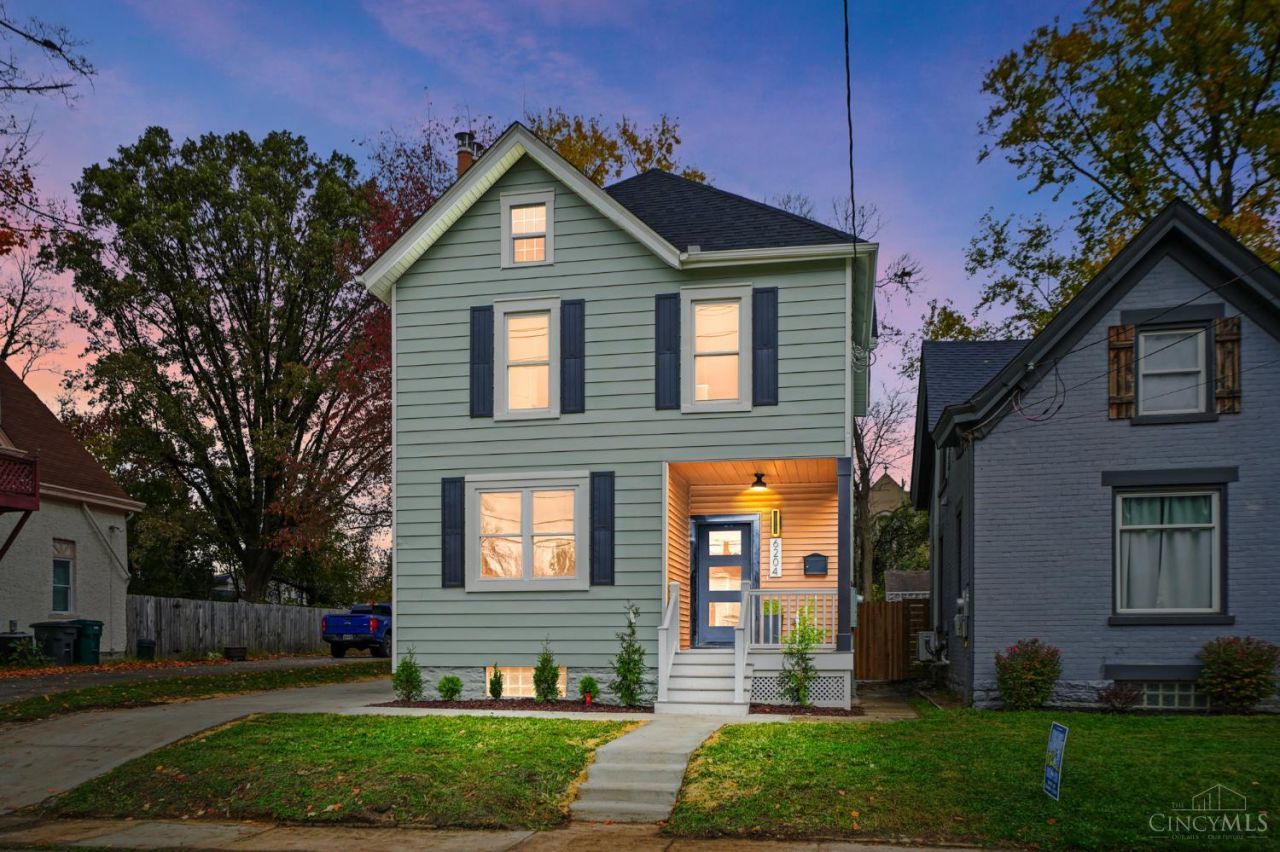
Remarkable renovation down to the studs, by HomeTrends. This 3-bedroom, 2-full bath home w/an open floor plan & designer finishes, engineered hardwood throughout, custom oak staircase, quartz counters w/42-in soft close cabinets, stainless appliances, custom hood, floor to ceiling tiled baths. New insulation, drywall, plumbing, electrical, 200-amp panel, 2025 Carrier furnace. Custom closets, built in rear entry mudroom, first flr laundry + second laundry in basement w/storage & walk out. Enjoy a covered front porch, new concrete driveway, rear patio, sidewalks, steps in a spacious backyard enclosed w/a 6' Cedar/Vinyl privacy fence. Brand new 2-car garage w door/opener/keypad, new roof & siding. New metal roof rear porch. 3 original brick chimneys add extra charm. This home qualifies for 100% financing/0% down/No PMI/1% rate reduction through Dreams2Keys program. Seller has applied for 12-year CRA Tax Abatement. Save $60,000+ in Real Estate property taxes.
Upcoming Open Houses
Open House Saturday November 14th, 12:00pm - 2:00pm
Open House Sunday November 15th, 12:00pm - 1:30pm
Property Features
Property Type: Residential - Single Family
Basement: Yes
Basement: Partial
Cooling: Central Air
Fireplaces: 1
Garage: 2
Heating: Electric
Home Style: Traditional
Lot Size: 0.15 Acres
Roof Type: Shingle
Stories: 2.0
Taxes: $3,624
Year Built: 1910
Feature Descriptions
Access: City Street
Appliances: Microwave, Dishwasher, Gas Cooktop
Days on Site: 4
Exterior: Vinyl Siding
Fencing: Privacy, Vinyl
Fireplace Features: Electric
Foundation: Poured
Garage/Carport: Garage Detached
Gas: Natural
Kitchen: Pantry, Quartz Counters, Walkout, Wood Floor
Mechanical Systems: Garage Door Opener
Parcel #: 036-0003-0033-00
Parking: On Street, Driveway
Primary Bathroom: Marb/Gran/Slate, Tile Floor, Tub w/Shower
Primary Bedroom: Dual Closet, Wood Floor
Rooms Total: 6
Sewer: Public Sewer
SQFT Basement: 674
Tax Abatement: No
Water: Public
Water Heater: Electric
Window Features: Vinyl
Room Sizes
Primary Bedroom: 15 X 13 Level - 2
Bedroom 2: 15 X 13 Level - 2
Bedroom 3: 11 X 11 Level - 2
Dining Room: 15 X 13 Level - 1
Living Room: 13 X 16 Level - 1
Local Schools
School District: Cincinnati
Listed By / Shown By
Listed By
Agency Name: eXp Realty
Agent Name: Tahmeeka O'Neal
Agency Phone: 8662124991

Shown By
Agent Name: Patrick Pullum
Agent Phone: (234) 788-4293
Agency Title: Key Realty

Estimate Your Payment
Estimated Payment
$ 3,008.69 per month $2,572.55 Principal & Interest $302.00 Property Tax $134.14 Homeowner's Insurance
6204 Prentice Street | MLS# 1899668
This single family home located at 6204 Prentice Street, Cincinnati, OH 45227 is currently listed for sale with an asking price of $459,900. This property was built in 1910 and has 3 bedrooms and 2 full baths with 1482 sq. ft. Prentice Street is located within the Cincinnati school district. Search Cincinnati real estate on www.pullumsold.net today.