
BEDS4
BATHS2 full
SQUARE FEET1,560
MLS#972803
STATUSActive
PROPERTY TYPEResidential - Single Family
SUBDIVISIONCounty-Montgomery
SCHOOLDayton
Property Description
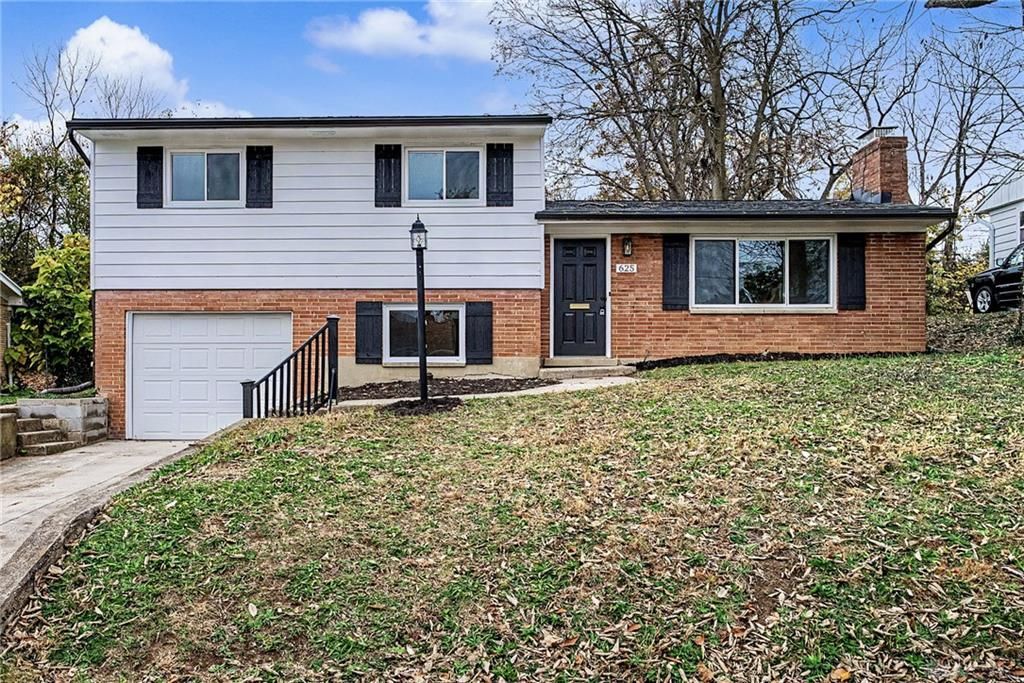
Welcome home to 625 Ruth Ave! This freshly updated tri-level is move-in ready with new luxury vinyl plank flooring and fresh neutral paint throughout. The main level features a bright living room with a large picture window and a painted brick fireplace, flowing into an open dining area with sliding glass doors to the back patio. The updated kitchen offers crisp white shaker cabinetry, dark countertops, a side-by-side refrigerator and range. Upstairs you'll find three bedrooms with generous closet space, including a primary bedroom with double closets, plus two full baths: one with a tub/shower combo and one with an accessible walk-in shower featuring grab bars and a built-in seat. The lower level adds a versatile bonus room/bedroom, a utility room with laundry sink, and an attached one-car garage with opener. Outside, enjoy a fenced backyard, concrete patio and a storage shed with its own covered porch. Brick and siding exterior with a concrete driveway. Schedule your showing today!
Property Features
Property Type: Residential - Single Family
Basement: Yes
Cooling: Central
Garage: 1 car attached
Heating: Forced Air
Lot Size: 0.15 Acres
Stories: 2.0
Taxes: $200
Year Built: 1964
Feature Descriptions
Basement Features: Partial
Days on Site: 4
Exterior: Frame
Garage Features: 1 Car, Attached
Lot Dimensions: 67x100
Ownership: LLC
Room Sizes
Living Room: 22 X 13 Level - Main
Kitchen: 10 X 10 Level - Main
Dining Room: 11 X 11 Level - Main
Primary Bedroom: 15 X 12 Level - Second
Bedroom: 11 X 12 Level - Second
Bedroom: 10 X 12 Level - Second
Bedroom: 12 X 15 Level - Lower Level/Tri
Utility Room: 11 X 9 Level - Lower Level/Tri
Local Schools
School District: Dayton
Listed By / Shown By
Listed By
Agency Name: Proper Management LLC
Agency Phone: (937) 999-3890
Shown By
Agent Name: Patrick Pullum
Agent Phone: (234) 788-4293
Agency Title: Key Realty

Estimate Your Payment
Estimated Payment
$ 1,046.58 per month $978.87 Principal & Interest $16.67 Property Tax $51.04 Homeowner's Insurance
625 Ruth Avenue | MLS# 972803
This single family home located at 625 Ruth Avenue, Dayton, OH 45417 is currently listed for sale with an asking price of $174,995. This property was built in 1964 and has 4 bedrooms and 2 full baths with 1560 sq. ft. Ruth Avenue is located in the County-Montgomery subdivision within the Dayton school district. Search County-Montgomery real estate on www.pullumsold.net today.