
BEDS3
BATHS1 full 1 partial
SQUARE FEET2,423
MLS#1898491
STATUSActive
PROPERTY TYPEResidential - Single Family
SCHOOLCincinnati
Property Description
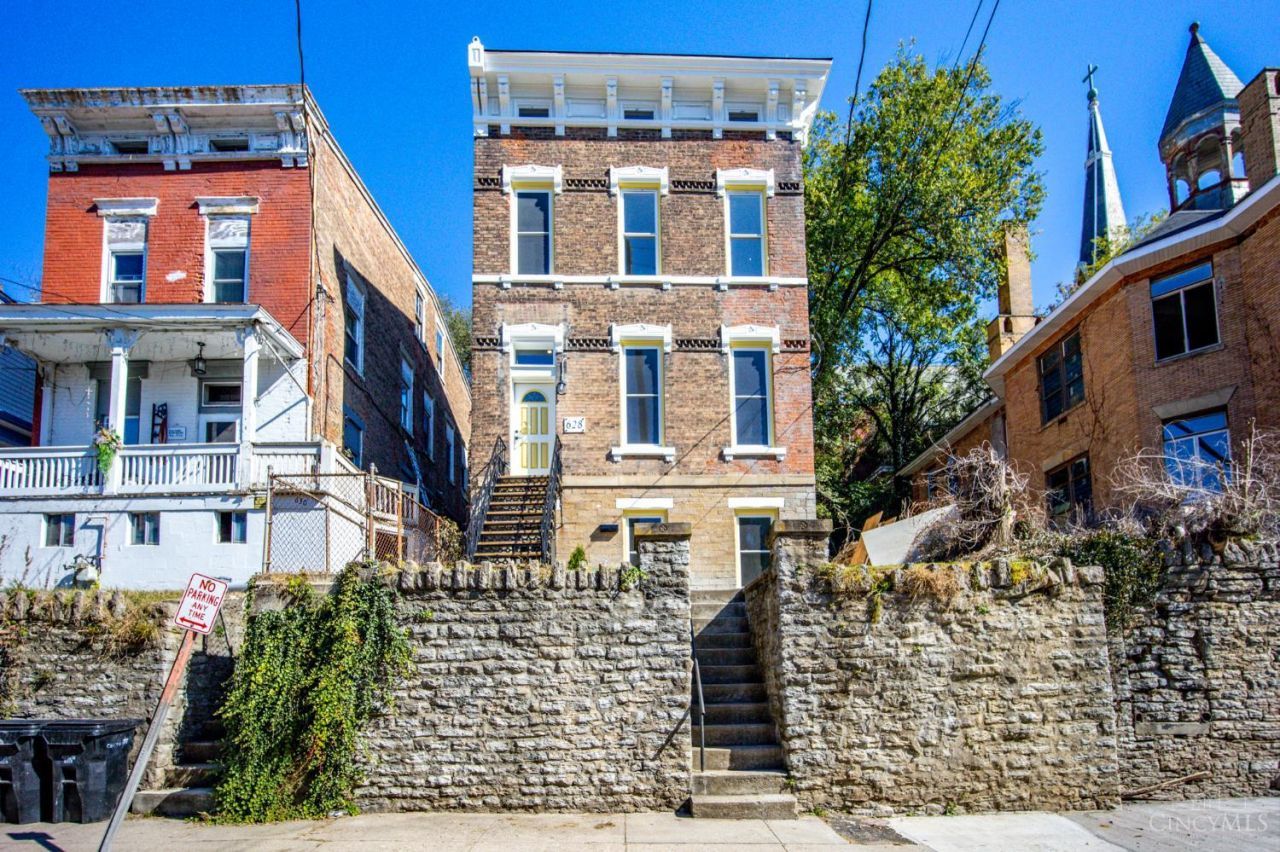
Welcome to this beautifully renovated 3-bedroom, 1.5-bath brick home filled with modern updates! From the moment you enter, you'll appreciate the stunning staircase, beautiful natural hardwood floors, & inviting living spaces. The updated kitchen features a center island, new appliances & walkout to the rear covered porch. The lower level features a bedroom with its own private entrance. This home offers an additional 759 sq ft of unfinished attic space, which offers the potential for future expansion, a home office, or additional living space, subject to necessary approvals. Conveniently located just mins. from downtown Cincinnati, Northern KY, and major highways. Buyer Eligibility Requirements: As a Port Authority property this home must be owner-occupied and is not available to investors. Buyer's household income must not exceed 80% of Area Median Income (AMI). Property may be eligible for tax abatement. Eligible buyers may qualify for Cincinnati's ADDI down payment asst. program.
Property Features
Property Type: Residential - Single Family
Basement: Yes
Basement: Full
Cooling: Central Air
Heating: Forced Air
Home Style: Italianate, Traditional
Lot Size: 0.07 Acres
Roof Type: Membrane/Rubber
Stories: 3.0
Taxes: $0
Year Built: 1884
Amenities
9Ft + Ceiling
Natural Woodwork
Feature Descriptions
Appliances: Microwave, Oven/Range, Dishwasher, Refrigerator, Electric Cooktop
Basement Fatures: LVF Luxury Vinyl Floor, Concrete Floor, Finished - Partial
Days on Site: 18
Exterior: Brick
Fencing: Wire, Wood
Foundation: Stone
Garage/Carport: None
Gas: Natural
Kitchen: Marble/Granite/Slate, Walkout, Island, Wood Floor
Lot Dimensions: 30x100
Parcel #: 152-0042-0058-00
Parking: On Street
Primary Bathroom: Double Vanity, Tub w/Shower, Wood Floor
Primary Bedroom: Dual Closet, Wood Floor
Rooms Total: 6
Sewer: Public Sewer
SQFT Basement: 1180
Tax Abatement: No
Water: Public
Water Heater: Electric
Window Features: Double Hung
Room Sizes
Primary Bedroom: 15 X 16 Level - 2
Bedroom 2: 15 X 16 Level - 2
Bedroom 3: 14 X 15 Level - Lower
Dining Room: 18 X 15 Level - 1
Entry: 7 X 4 Level - 1
Living Room: 14 X 18 Level - 1
Local Schools
School District: Cincinnati
Listed By / Shown By
Listed By
Agency Name: Huff Realty
Agent Name: Shawna Davis
Agency Phone: 513-574-2300

Shown By
Agent Name: Patrick Pullum
Agent Phone: (234) 788-4293
Agency Title: Key Realty

Estimate Your Payment
Estimated Payment
$ 1,059.37 per month $1,006.87 Principal & Interest $0.00 Property Tax (data not provided by mls) $52.50 Homeowner's Insurance
628 Delhi Avenue | MLS# 1898491
This single family home located at 628 Delhi Avenue, Cincinnati, OH 45204 is currently listed for sale with an asking price of $180,000. This property was built in 1884 and has 3 bedrooms and 1 full and 1 partial baths with 2423 sq. ft. Delhi Avenue is located within the Cincinnati school district. Search Cincinnati real estate on www.pullumsold.net today.