
BEDS4
BATHS3 full 1 partial
SQUARE FEET4,535
MLS#1899769
STATUSActive
PROPERTY TYPEResidential - Single Family
SUBDIVISIONVineyards
SCHOOLLittle Miami S
Property Description
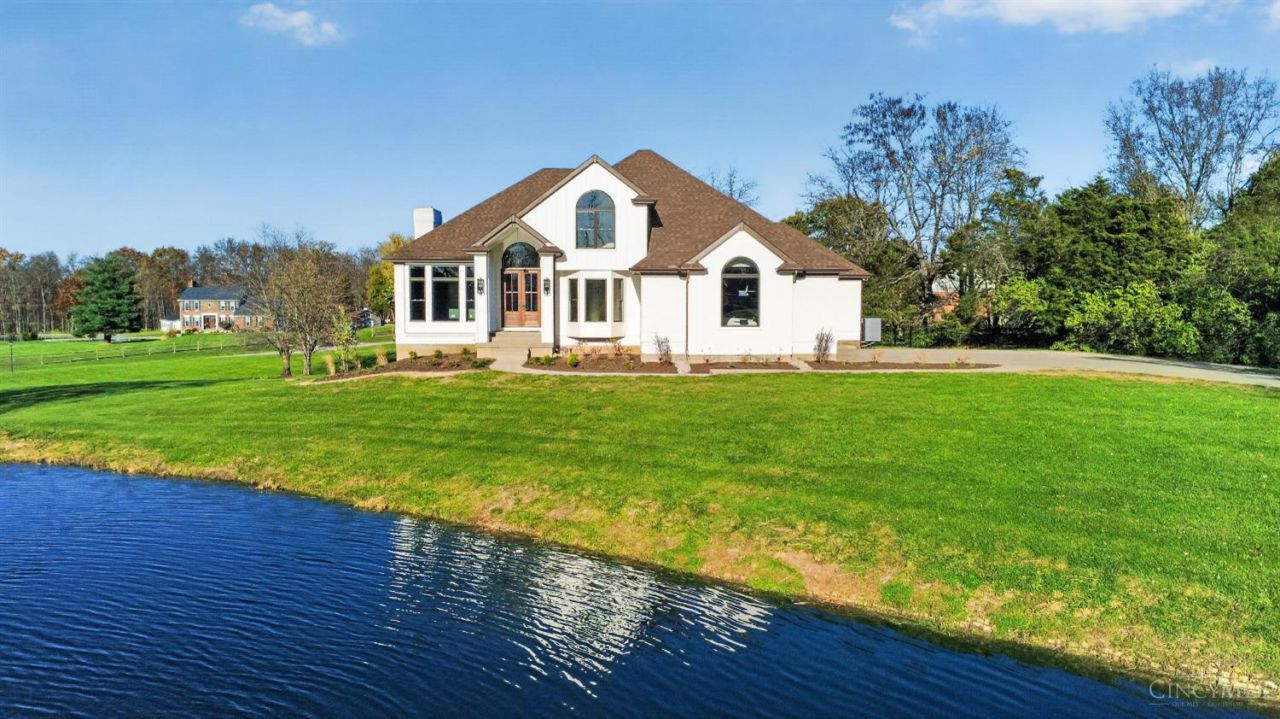
WOW! Luxury, privacy, & breathtaking views await in this completely updated 4-bed, 3.5-bath home on over 5 beautiful acres! A picturesque pond welcomes you, while the backyard is an entertainer's dream with an inground salt water pool, stone waterfall, expansive composite deck, and covered 3-season room. Step inside to soaring ceilings, a grand double-door entry, and stunning staircase. Enjoy a formal dining room, private study with French doors, and a light-filled living room with walls of windows and gorgeous stone fireplace. The gourmet kitchen boasts quartz counters, oversized island, high-end appliances, custom cabinetry, and walk-in pantry. The first-floor primary suite features vaulted ceilings, deck access, and a spa-inspired bath with soaking tub, oversized shower, and custom closet. Upstairs offers a family room, two bedrooms, and full bath. The walkout lower level adds a spacious living area, bedroom, and full bath. A 3-car garage and green space complete this amazing home!
Property Features
Property Type: Residential - Single Family
Basement: Yes
Basement: Full
Cooling: Ceiling Fans, Central Air
Fireplaces: 2
Garage: 3
Heating: Electric
Home Style: Traditional
Lot Size: 5.74 Acres
Roof Type: Shingle
Stories: 2.0
Taxes: $10,978
Year Built: 1993
Amenities
9Ft + Ceiling
Multi Panel Doors
French Doors
Vaulted Ceiling
Feature Descriptions
Appliances: Oven/Range, Dishwasher, Wine Cooler
Basement Fatures: Finished - Full, Walkout
Days on Site: 3
Exterior: Brick, Vinyl Siding
Family Room: Wall-to-Wall Carpet
Fencing: Metal
Fireplace Features: Brick, Wood
Flex Rooms: 3 Season Room
Foundation: Poured
Garage/Carport: Built in, Oversized
Gas: Natural
Kitchen: Pantry, Planning Desk, Quartz Counters, Eat-In, Gourmet, Walkout, Island
Lot Dimensions: irr
Miscellaneous: Home Warranty
Other Structures: Shed
Parcel #: 17-30-492-008
Primary Bathroom: Shower, Double Vanity, Tile Floor, Tub
Primary Bedroom: Bath Adjoins, Custom Closet Organizer, Walk-in Closet, Deck Adjoins, Walkout, Wood Floor
Rooms Total: 11
Sewer: Septic Tank
Special View Info: Lake/Pond
SQFT Basement: 1020
Swimming Pool: Yes
Swimming Pool: In-Ground, Water Feature
Tax Abatement: No
Water: Public
Water Heater: Electric
Window Features: Vinyl
Room Sizes
Primary Bedroom: 21 X 13 Level - 1
Bedroom 2: 12 X 16 Level - 2
Bedroom 3: 13 X 17 Level - 2
Bedroom 4: 11 X 15 Level - Lower
Dining Room: 13 X 17 Level - 1
Entry: 19 X 8 Level - 1
Family Room: 15 X 15 Level - 2
Living Room: 21 X 20 Level - 1
Laundry Room: 10 X 5 Level - 1
Recreation Room: 32 X 24 Level - Lower
Local Schools
School District: Little Miami S
Listed By / Shown By
Listed By
Agency Name: Real Link
Agent Name: Adam Marit
Agency Phone: 513-204-0131

Shown By
Agent Name: Patrick Pullum
Agent Phone: (234) 788-4293
Agency Title: Key Realty

Estimate Your Payment
Estimated Payment
$ 8,860.10 per month $7,551.52 Principal & Interest $914.83 Property Tax $393.75 Homeowner's Insurance
6280 Zoar Road | MLS# 1899769
This single family home located at 6280 Zoar Road, Hamilton Township, OH 45152 is currently listed for sale with an asking price of $1,350,000. This property was built in 1993 and has 4 bedrooms and 3 full and 1 partial baths with 4535 sq. ft. Zoar Road is located in the Vineyards subdivision within the Little Miami S school district. Search Vineyards real estate on www.pullumsold.net today.