
BEDS3
BATHS2 full 1 partial
SQUARE FEET2,951
MLS#1900217
STATUSActive
PROPERTY TYPEResidential - Single Family
SUBDIVISIONKenwood Hills
SCHOOLMadeira
Property Description
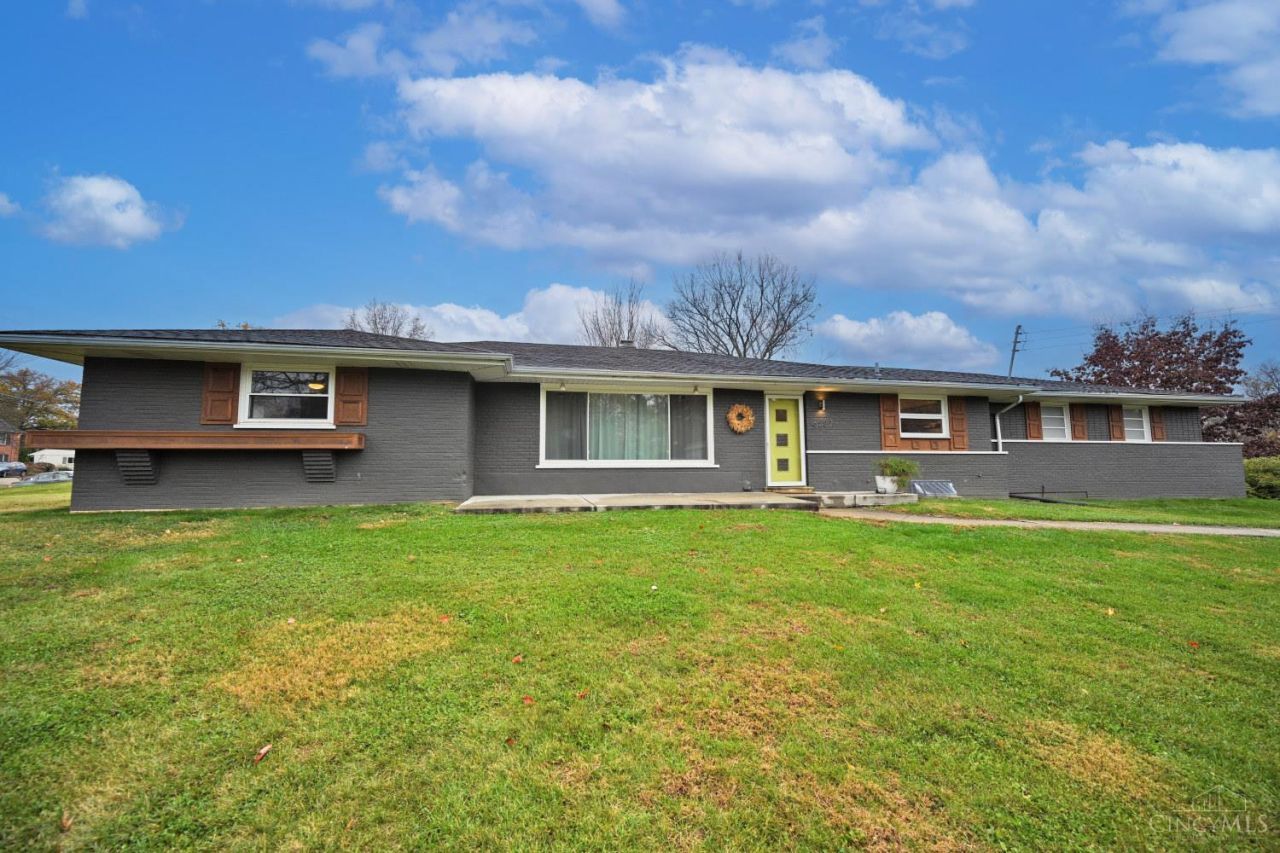
A super-fun MCM in the coveted Kenwood Hills neighborhood in Madeira! Gleaming hardwood floors, cove ceilings, abundant natural light and a large open kitchen are just a few of the highlights of this cool ranch! Quick access to the Cabana Club (the neighborhood pool and social hub) --no HOA just a nominal fee to join. 3 bedrooms, 2 Full Baths, 2 and a Powder Room on the main level, AND first floor laundry. The Lower Level is partially finished and invites the new owner to update as desired. Beautiful rear garden and a cute shed for extra storage. One of the few remaining affordable choices in Madeira. Don't miss it.
Property Features
Property Type: Residential - Single Family
Basement: Yes
Basement: Full
Cooling: Central Air
Fireplaces: 1
Garage: 2
Heating: Forced Air, Gas
Home Style: Mid-Century Modern, Ranch
Lot Size: 0.48 Acres
Roof Type: Shingle
Stories: 1.0
Taxes: $5,612
Year Built: 1959
Feature Descriptions
Access: City Street
Appliances: Oven/Range, Dishwasher, Refrigerator, Wine Cooler
Basement Fatures: Finished - Partial, Wall to Wall Carpet
Exterior: Brick
Family Room: Fireplace, Walkout, Wood Floor
Fencing: Vinyl
Fireplace Features: Brick, Wood
Flex Rooms: 3 Season Room
Foundation: Poured
Garage/Carport: Rear, Garage Attached
Gas: Natural
Kitchen: Vinyl Floor, Island, Wood Cabinets
Lot Dimensions: irreg
Miscellaneous: Attic Storage
Other Structures: Shed
Parcel #: 525-0022-0052-00
Parking: On Street, Driveway
Primary Bathroom: Shower, Tile Floor
Primary Bedroom: Bath Adjoins, Wall-to-Wall Carpet, Dual Closet
Rooms Total: 8
Sewer: Aerobic Septic
SQFT Basement: 1966
Tax Abatement: No
Water: Public
Water Heater: Gas
Window Features: Insulated, Double Pane, Vinyl
Room Sizes
Primary Bedroom: 14 X 12 Level - 1
Bedroom 2: 13 X 12 Level - 1
Bedroom 3: 14 X 11 Level - 1
Dining Room: 11 X 7 Level - 1
Entry: 5 X 3 Level - 1
Family Room: 22 X 14 Level - 1
Living Room: 22 X 15 Level - 1
Laundry Room: 8 X 3 Level - 1
Recreation Room: 29 X 13 Level - Lower
Local Schools
School District: Madeira
Listed By / Shown By
Listed By
Agency Name: Comey & Shepherd
Agent Name: Richie Hill
Agency Phone: 513-891-4444

Shown By
Agent Name: Patrick Pullum
Agent Phone: (234) 788-4293
Agency Title: Key Realty

Estimate Your Payment
Estimated Payment
$ 3,528.07 per month $2,908.73 Principal & Interest $467.67 Property Tax $151.67 Homeowner's Insurance
6287 Kenwood Hills Drive | MLS# 1900217
This single family home located at 6287 Kenwood Hills Drive, Madeira, OH 45227 is currently listed for sale with an asking price of $520,000. This property was built in 1959 and has 3 bedrooms and 2 full and 1 partial baths with 2951 sq. ft. Kenwood Hills Drive is located in the Kenwood Hills subdivision within the Madeira school district. Search Kenwood Hills real estate on www.pullumsold.net today.