
BEDS4
BATHS1 full 3 partial
SQUARE FEET2,086
MLS#10015650
STATUSActive
PROPERTY TYPEResidential - Single Family
SUBDIVISIONManitou Grounds
SCHOOLMaumee
Property Description
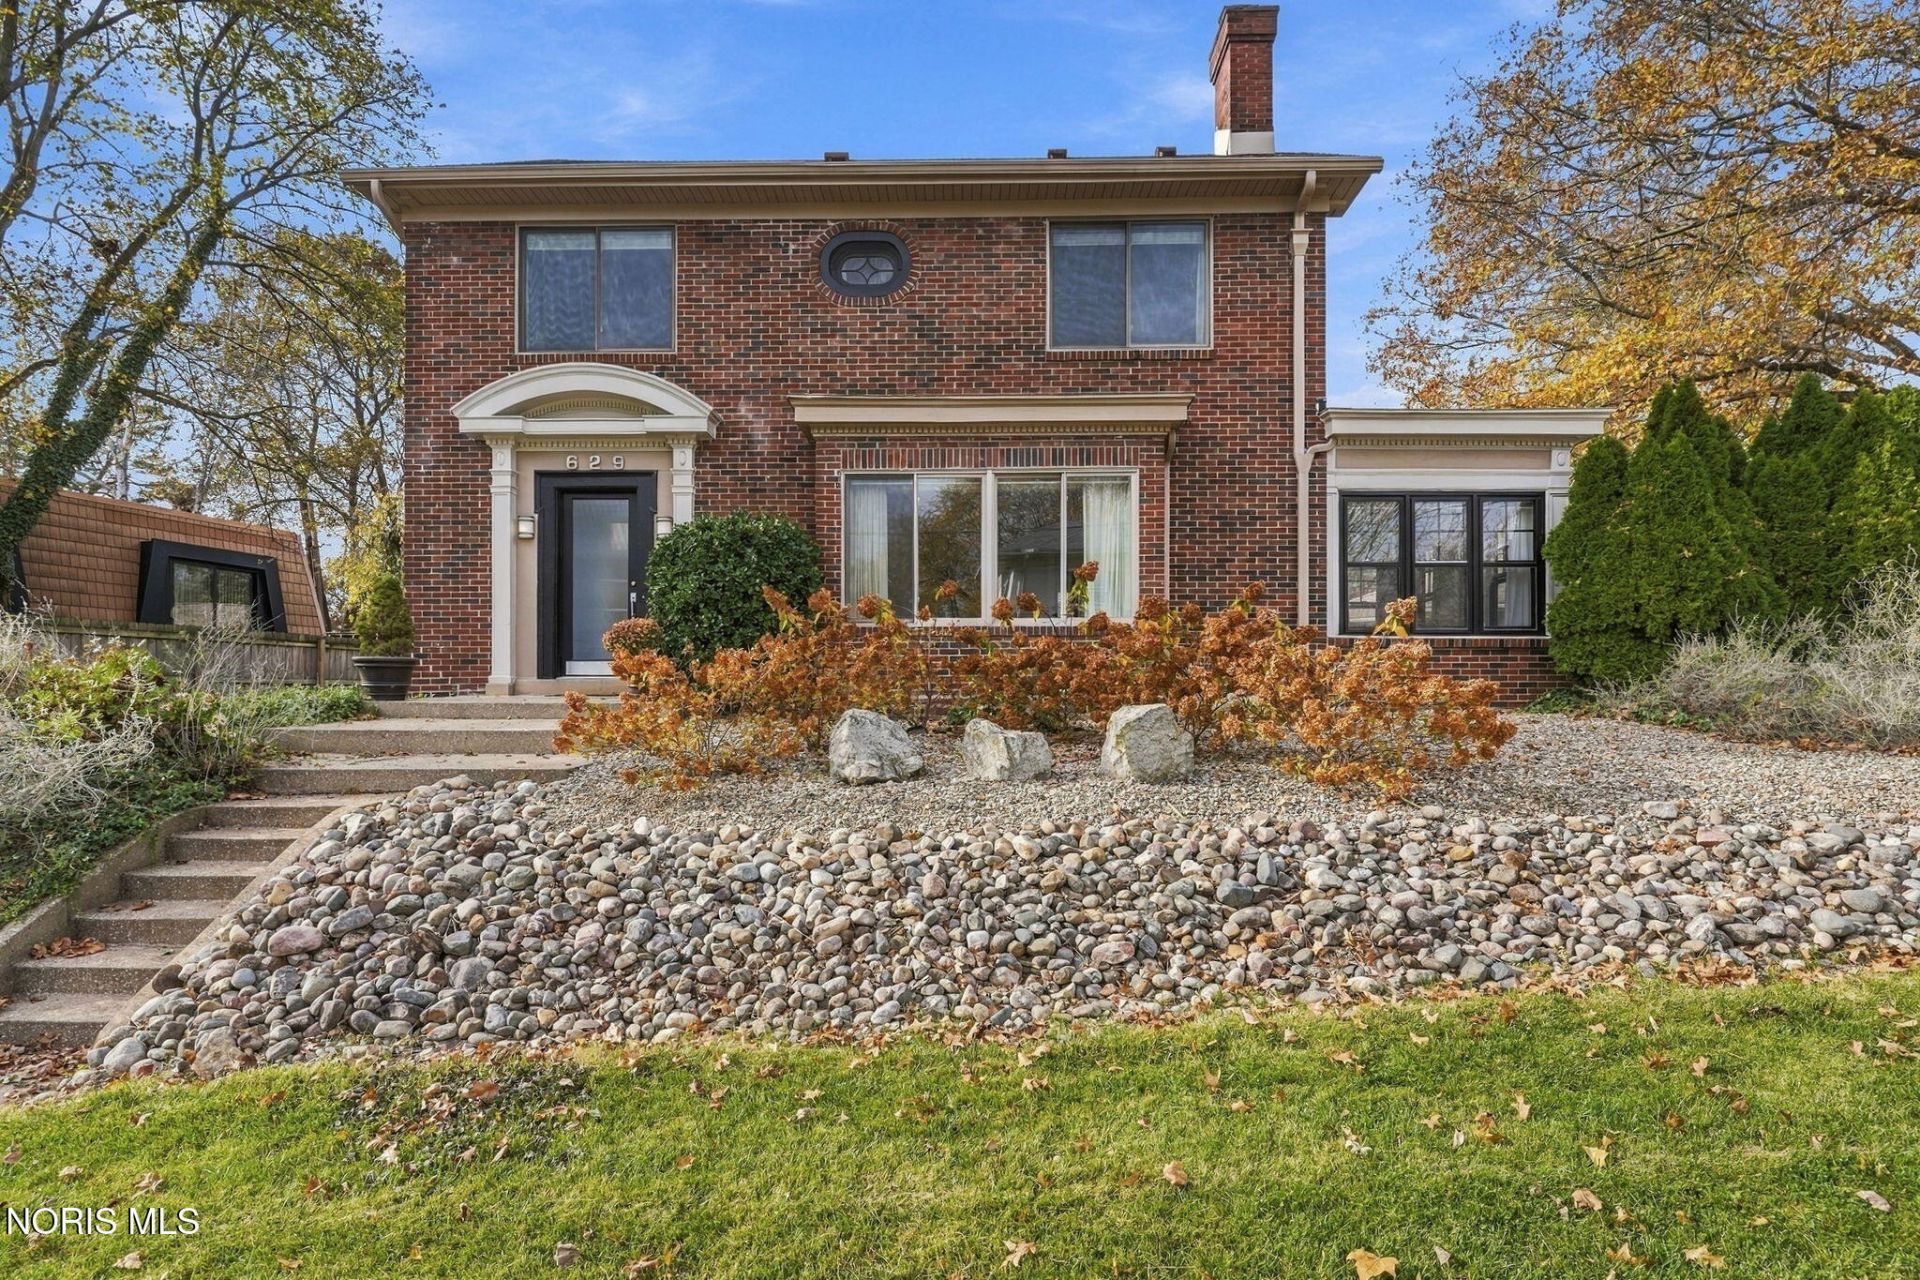
New photos coming Thursday 11/12! Welcome to 629 Valley Dr, an iconic full-brick home blending original character with extensive updates! Enjoy living in a low traffic street with just four homes and a neighborhood that offers many unique architectural designs. This sun-drenched gem features mostly original hardwood floors, a relaxing sunroom, and a well-appointed kitchen with a large pantry, 2024 flooring, and stainless appliances. The layout offers four bedrooms (back room & primary painted 2023), a finished walk-up attic, and a full finished basement with storage and laundry (washer/dryer stay). Enjoy everyday convenience with bathrooms on every level: one full on the second floor, plus half-baths in the primary suite, main floor, and basement. Turnkey mechanics include updated electrical, mostly high-quality replacement windows, 2020 new Furnace & AC, 2023 water heater, and a 2015 roof with rubber roofs resealed in 2022. Home also has a boiler system as a secondary heat option. Outside, spacious 2 car garage built in 2013 and a new opener installed in 2026, 2024 painted exterior trim and gutters, and a 2018 privacy-fenced backyard featuring two paver/stone patios and mature perennial landscaping. All window treatments stay in this completely move-in-ready home! This neighborhood offers access to riverfront walking paths, close to the city biking trails, Toledo Country Club and the Zoo!
Property Features
Property Type: Residential - Single Family
Basement: Yes
Basement: Block, Exterior Entry, Finished, Full, Interior Entry
Cooling: Ceiling Fan(s), Central Air, Gas
Fireplaces: 2
Garage: 3
Heating: Boiler, Central, Forced Air, Natural Gas, Radiator
Home Style: Colonial
Lot Size: 0.21 Acres
Roof Type: Asphalt
Stories: 2.0
Year Built: 1919
Amenities
Central Vacuum
Crown Molding
Entrance Foyer
Pantry
Primary Bathroom
Storage
Balcony
Private Yard
Feature Descriptions
Appliances: Dishwasher, Microwave, Dryer, Electric Oven, Electric Range, Refrigerator, Washer
Community Features: Curbs, Park
Days on Site: 7
Exterior: Brick
Fencimg: Full, Privacy, Wood
Fireplace: Basement, Living Room, Wood Burning
Flooring: Carpet, Tile, Hardwood
Laundry: Gas Dryer Hookup, In Basement, In Unit, Laundry Chute, Sink
Lot: Landscaped, Rolling Slope
Lot Dimensions: 100X115
Parcel#: 36-15921
Parking: Concrete, On Street, Detached Garage, Driveway, Garage Door Opener
Parking Notes: Concrete, On Street, Detached Garage, Driveway, Garage
Patio/Porch: Rear Patio, Front Patio, Covered Porch
Security: Security System
Sewer: Public Sewer
Utilities: Cable Connected, Electricity Connected, Natural Gas Connected, Sewer Connected, Water Connected
Water: Public
Window: Bay Window(s), Double Pane Windows, Storm Window(s), Window Coverings, Window Treatments
Local Schools
High School: Maumee
Middle School: Maumee
Elementary School: Fort Miami
School District: Maumee
Listed By / Shown By
Listed By
Agency Name: Berkshire Hathaway HS Koehler
Agency Phone: 419-422-4082
Shown By
Agent Name: Patrick Pullum
Agent Phone: (234) 788-4293
Agency Title: Key Realty

Estimate Your Payment
Estimated Payment
$ 2,207.02 per month $2,097.64 Principal & Interest $0.00 Property Tax (data not provided by mls) $109.38 Homeowner's Insurance
629 Valley Drive | MLS# 10015650
This single family home located at 629 Valley Drive, Maumee, OH 43537 is currently listed for sale with an asking price of $375,000. This property was built in 1919 and has 4 bedrooms and 1 full and 3 partial baths with 2086 sq. ft. Valley Drive is located in the Manitou Grounds subdivision within the Maumee school district. Search Manitou Grounds real estate on www.pullumsold.net today.