
BEDS4
BATHS5 full 1 partial
SQUARE FEET4,164
MLS#1898811
STATUSActive
PROPERTY TYPEResidential - Single Family
SCHOOLNorthwest
Property Description
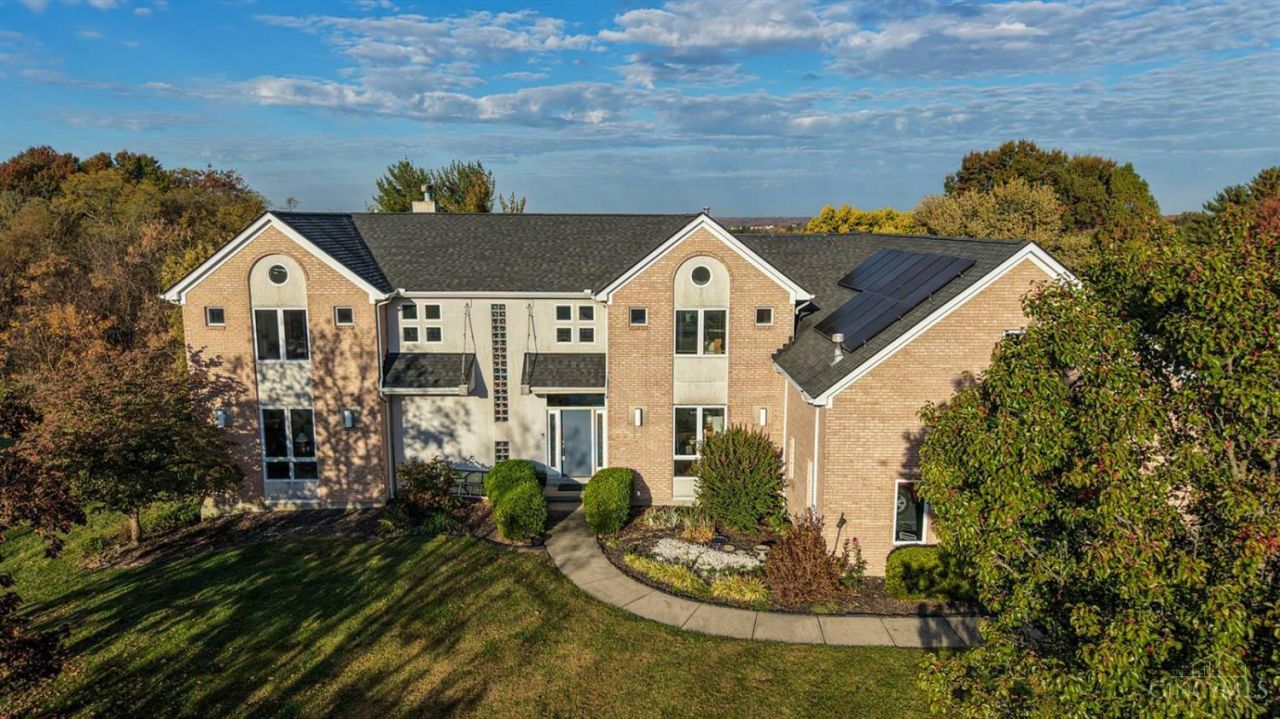
Exceptional Contemporary Home with Architectural Distinction! Discover a truly unique residence offering approximately 6,800 sqft of beautifully designed living space on a .52-acre lot. This impressive home showcases an expansive open floor plan, beautiful views, & commercial-grade steel beams and structural elements throughout. The gourmet kitchen complements the home's sophisticated design, while custom built-in shelving adds both elegance & functionality. Featuring 4 spacious bedrooms, with adjoining baths, a total of 4.5 baths. The finished walkout lower level is ideal for entertaining, complete with a 2nd kitchen & wine cellar. A dedicated exercise room, panic room, central vacuum, & solar panels. Additional highlights include 2 HVAC systems & an oversized 3-car garage with epoxy flooring & steel aluminum deck. A remarkable combination of contemporary architecture, exceptional space, & distinctive design, this one-of-a-kind property offers an extraordinary living experience!
Property Features
Property Type: Residential - Single Family
Basement: Yes
Basement: Full
Cooling: Ceiling Fans, Central Air
Fireplaces: 2
Garage: 3
Heating: Forced Air, Solar
Home Style: Contemporary/Modern
Lot Size: 0.55 Acres
Roof Type: Shingle
Stories: 2.0
Taxes: $13,164
Year Built: 1997
Amenities
9Ft + Ceiling
Cathedral Ceiling
Skylight(s)
Vaulted Ceiling
Feature Descriptions
Access: City Street
Appliances: Bar Fridge, Microwave, Oven/Range, Dishwasher, Refrigerator, Gas Cooktop
Basement Fatures: Finished - Full, Walkout, Wall to Wall Carpet
Days on Site: 15
Exterior: Brick
Family Room: Built-ins/Bookcases, Open Concept, Closet, Dry/Wet Bar, Fireplace, Walkout, Wall-to-Wall Carpet
Fireplace Features: Gas
Flex Rooms: Media Room, Screened Porch, Bonus Room, Exercise Room, Wine Cellar, Guest Suite, Kitchen (Second)
Foundation: Poured
Garage/Carport: Oversized, Epoxy Floor, Garage Attached, Heated
Gas: Propane
Great Room: Built-ins/Bookcases, Open Concept, Fireplace, Walkout, Wood Floor
Kitchen: Pantry, Eat-In, Tile Floor, Galley, Gourmet, Wood Cabinets, Wood Floor
Lot Dimensions: 81x219
Mechanical Systems: Central Vacuum, Garage Door Opener
Parcel #: 510-0350-0329-00
Parking: Driveway
Primary Bathroom: Bidet, Double Vanity, Tile Floor, Tub, Tub w/Shower
Primary Bedroom: Bath Adjoins, Deck Adjoins, Dressing Area
Rooms Total: 12
Sewer: Septic Tank
Special View Info: Valley, Woods
SQFT Basement: 2403
Study: Wall-to-Wall Carpet
Tax Abatement: No
Water: Public
Water Heater: Gas
Window Features: Aluminum, Picture, Casement
Room Sizes
Primary Bedroom: 15 X 20 Level - 2
Bedroom 2: 14 X 12 Level - 1
Bedroom 3: 15 X 12 Level - 2
Bedroom 4: 15 X 13 Level - 2
Breakfast Room: 15 X 11 Level - 1
Dining Room: 15 X 12 Level - 1
Entry: 15 X 21 Level - 1
Family Room: 21 X 19 Level - Lower
Great Room: 18 X 21 Level - 1
Laundry Room: 8 X 3 Level - 1
Recreation Room: 45 X 25 Level - 2
Study/Den: 15 X 13 Level - 1
Local Schools
School District: Northwest
Listed By / Shown By
Listed By
Agency Name: Sibcy Cline, Inc.
Agent Name: Debbie Bardonaro
Agency Phone: 513-367-1900

Shown By
Agent Name: Patrick Pullum
Agent Phone: (234) 788-4293
Agency Title: Key Realty

Estimate Your Payment
Estimated Payment
$ 5,799.42 per month $4,469.38 Principal & Interest $1,097.00 Property Tax $233.04 Homeowner's Insurance
6297 Daleview Road | MLS# 1898811
This single family home located at 6297 Daleview Road, Colerain Township, OH 45247 is currently listed for sale with an asking price of $799,000. This property was built in 1997 and has 4 bedrooms and 5 full and 1 partial baths with 4164 sq. ft. Daleview Road is located within the Northwest school district. Search Colerain Township real estate on www.pullumsold.net today.