
BEDS4
BATHS2 full 1 partial
SQUARE FEET1,970
MLS#312158
STATUSActive
PROPERTY TYPEResidential - Single Family
SCHOOLKenton
Property Description
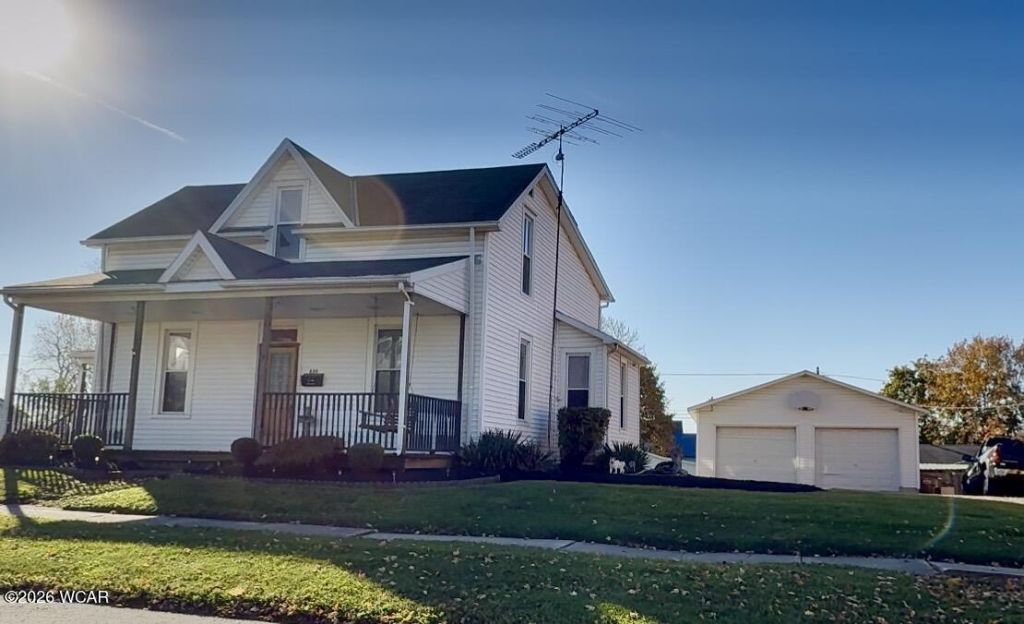
Classic Character, a Big Kitchen & a Spacious Yard sitting on two corners!This charming older home features four bedrooms, one and a half baths, and an extra-spacious kitchen with plenty of room to cook and gather. Newer paint and carpet in some areas give the home a fresh touch.The large city lot sits on two corners and is bordered by three streets, with plenty of room for gardening, outdoor gatherings, or simply enjoying the yard. A two-car garage and separate shed offer space for vehicles, tools, and outdoor gear.Schedule your private showing and come see how much room this home has to offer, inside and out!
Property Features
Property Type: Residential - Single Family
Cooling: None
Garage: 2
Heating: Forced Air, Natural Gas
Home Style: 2 Story
Lot Size: 0.25 Acres
Taxes: $1,887
Feature Descriptions
Additional Structures: Garage(s)
Appliances: None
Days on Site: 3
Dining Room: Eat-in Kitchen
Exterior: Vinyl Siding
Flooring: Carpet, Laminate
Foundation: Block
Lot Dimensions: 86 X 128
Parcel #: 36-400066
Parking: Detached
Patio/Porch: Porch
Rooms Total: 9
Sewer: Public Sewer
Water: Public
Room Sizes
Living Room: 15.00 X 11.80 Level - M
Kitchen: 11.11 X 14.60 Level - M
Dining Room: 12.80 X 13.00 Level - M
Family Room: 9.40 X 12.40 Level - M
Bedroom 1: 15.30 X 11.80 Level - M
Bedroom 2: 11.70 X 15.30 Level - S
Bedroom 3: 11.10 X 15.30 Level - S
Bedroom 4: 13.70 X 21.80 Level - S
Laundry: 6.00 X 7.30 Level - M
Local Schools
School District: Kenton
Listed By / Shown By
Listed By
Agency Name: Century 21 Sunway Realty-Kenton
Agent Name: Becky Reed
Agency Phone: (419) 675-2333

Shown By
Agent Name: Patrick Pullum
Agent Phone: (234) 788-4293
Agency Title: Key Realty

Estimate Your Payment
Estimated Payment
$ 1,034.17 per month $833.46 Principal & Interest $157.25 Property Tax $43.46 Homeowner's Insurance
630 E Franklin Street | MLS# 312158
This single family home located at 630 E Franklin Street, Kenton, OH 43326 is currently listed for sale with an asking price of $149,000. This property has 4 bedrooms and 2 full and 1 partial baths with 1970 sq. ft. E Franklin Street is located within the Kenton school district. Search Kenton real estate on www.pullumsold.net today.