
BEDS2
BATHS1 full
SQUARE FEET836
MLS#1899303
STATUSActive
PROPERTY TYPEResidential - Single Family
SCHOOLNorthwest
Property Description
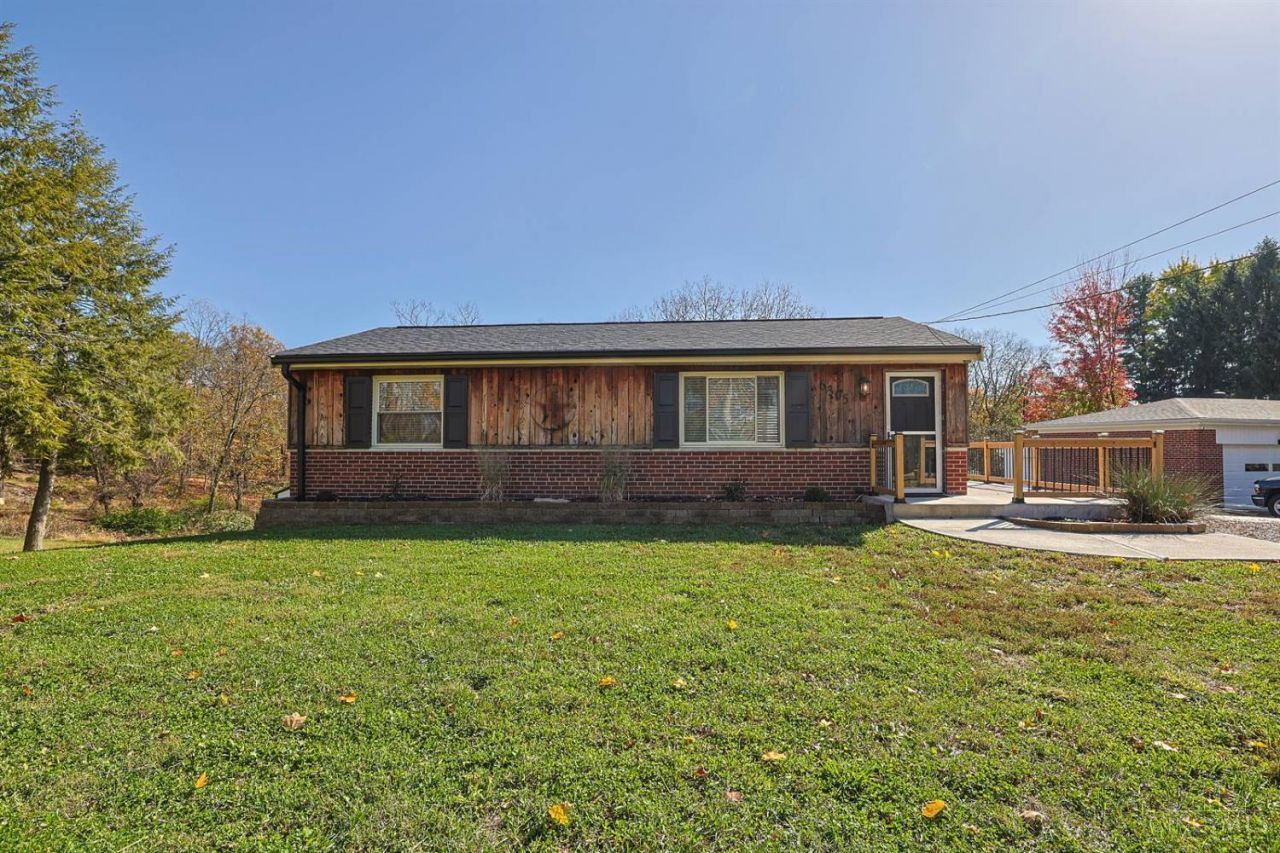
Charming and updated 2 bedroom brick ranch situated on a .57 acre wooded lot. This cozy home features a beautifully remodeled bathroom and a kitchen with wood countertops and subway backsplash with a walkout to the inviting side porch. There is an 18x11 Family Room in the lower level and a rear entry garage. The roof was replaced in 2024 and the electric panel has been updated, including an RV and generator hookup. Plenty of space for your gardening needs/mowers, etc. in the 12x24 shed. Enjoy a rural setting in the heart of Colerain!
Property Features
Property Type: Residential - Single Family
Basement: Yes
Basement: Full
Cooling: Central Air
Garage: 1
Heating: Oil
Home Style: Ranch
Lot Size: 0.57 Acres
Roof Type: Shingle
Stories: 1.0
Taxes: $2,482
Year Built: 1955
Feature Descriptions
Appliances: Microwave, Oven/Range, Refrigerator
Basement Fatures: Concrete Floor, Finished - Partial, Glass Block Windows
Days on Site: 10
Exterior: Brick
Family Room: Concrete Floor
Foundation: Poured
Garage/Carport: Built in, Rear
Gas: None
Kitchen: Eat-In, Walkout, Laminate Floor, Wood Cabinets
Lot Dimensions: 150x412
Other Structures: Shed
Parcel #: 510-0350-0130-00
Parking: Driveway
Primary Bathroom: Tub w/Shower
Primary Bedroom: Dual Closet
Rooms Total: 4
Sewer: Aerobic Septic
Special View Info: Woods
SQFT Basement: 836
Tax Abatement: No
Water: Public
Water Heater: Electric
Window Features: Slider, Vinyl
Room Sizes
Primary Bedroom: 13 X 10 Level - 1
Bedroom 2: 10 X 10 Level - 1
Family Room: 18 X 11 Level - Lower
Living Room: 18 X 11 Level - 1
Local Schools
School District: Northwest
Listed By / Shown By
Listed By
Agency Name: Sibcy Cline, Inc.
Agent Name: Sandy Sieve

Shown By
Agent Name: Patrick Pullum
Agent Phone: (234) 788-4293
Agency Title: Key Realty

Estimate Your Payment
Estimated Payment
$ 1,530.46 per month $1,258.03 Principal & Interest $206.83 Property Tax $65.60 Homeowner's Insurance
6305 Mullen Road | MLS# 1899303
This single family home located at 6305 Mullen Road, Colerain Township, OH 45247 is currently listed for sale with an asking price of $224,900. This property was built in 1955 and has 2 bedrooms and 1 full baths with 836 sq. ft. Mullen Road is located within the Northwest school district. Search Colerain Township real estate on www.pullumsold.net today.