
BEDS4
BATHS2 full 1 partial
SQUARE FEET2,080
MLS#1899940
STATUSActive
PROPERTY TYPEResidential - Single Family
SCHOOLMason
Property Description
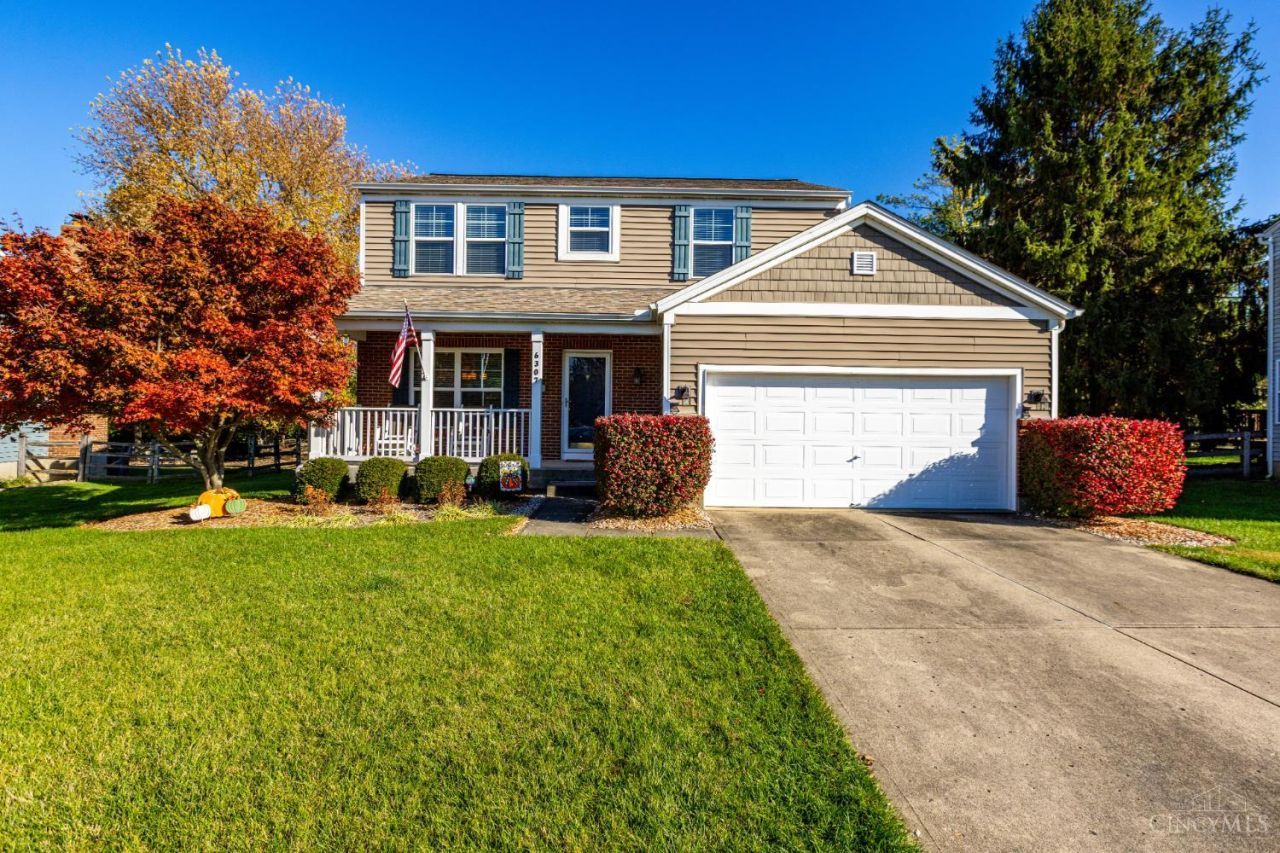
Space, style and versatility come together in this inviting 4-bedroom home in Mason. From the charming front porch to the relaxing rear deck, this home offers comfortable living spaces. Remodeled kitchen features SS appliances. With 4 bedrooms, 2 full baths, and 1 half bath there is plenty of room to spread out. Enjoy The convenience of 1st floor laundry, dedicated home office space, and finished lower level rec room with additional space for crafts and hobbies. New windows installed in 2023 add another great update to appreciate. A 2-Car garage provides added convenience and storage. Whether you're enjoying a quiet morning on the porch or hosting friends on the rear deck, this home offers space and features to fit today's lifestyle.
Property Features
Property Type: Residential - Single Family
Basement: Yes
Basement: Full
Cooling: Ceiling Fans, Central Air
Fireplaces: 1
Garage: 2
Heating: Forced Air, Gas
Home Style: Traditional
Roof Type: Shingle
Stories: 2.0
Taxes: $3,966
Year Built: 1993
Feature Descriptions
Appliances: Microwave, Oven/Range, Dishwasher, Garbage Disposal
Basement Fatures: Laminate Floor, Finished - Partial, Wall to Wall Carpet, Glass Block Windows
Days on Site: 1
Exterior: Brick, Vinyl Siding
Family Room: Fireplace, Wall-to-Wall Carpet
Fireplace Features: Inoperable
Foundation: Poured
Garage/Carport: Front
Gas: Natural
Kitchen: Marble/Granite/Slate, Pantry, Quartz Counters, Eat-In, Gourmet, Island
Parcel #: 1505260016
Primary Bathroom: Shower, Tile Floor
Primary Bedroom: Bath Adjoins, Walk-in Closet, Wall-to-Wall Carpet
Rooms Total: 10
Sewer: Public Sewer
SQFT Basement: 495
Tax Abatement: No
Water: Public
Water Heater: Gas
Window Features: Double Hung, Vinyl
Room Sizes
Primary Bedroom: 15 X 12 Level - 2
Bedroom 2: 12 X 11 Level - 2
Bedroom 3: 11 X 10 Level - 2
Bedroom 4: 10 X 9 Level - 2
Dining Room: 12 X 9 Level - 1
Entry: 9 X 5 Level - 1
Family Room: 17 X 15 Level - 1
Laundry Room: 6 X 5 Level - 1
Recreation Room: 26 X 18 Level - Lower
Local Schools
School District: Mason
Listed By / Shown By
Listed By
Agency Name: Home Information Network, Inc.
Agent Name: Mark Northrop
Agency Phone: 513-793-3999

Shown By
Agent Name: Patrick Pullum
Agent Phone: (234) 788-4293
Agency Title: Key Realty

Estimate Your Payment
Estimated Payment
$ 3,090.74 per month $2,623.45 Principal & Interest $330.50 Property Tax $136.79 Homeowner's Insurance
6307 Tracy Place | MLS# 1899940
This single family home located at 6307 Tracy Place, Mason, OH 45040 is currently listed for sale with an asking price of $469,000. This property was built in 1993 and has 4 bedrooms and 2 full and 1 partial baths with 2080 sq. ft. Tracy Place is located within the Mason school district. Search Mason real estate on www.pullumsold.net today.