
BEDS4
BATHS2 full 1 partial
SQUARE FEET2,564
MLS#973056
STATUSActive
PROPERTY TYPEResidential - Single Family
SUBDIVISIONCrofton Woods
SCHOOLNorthmont
Property Description
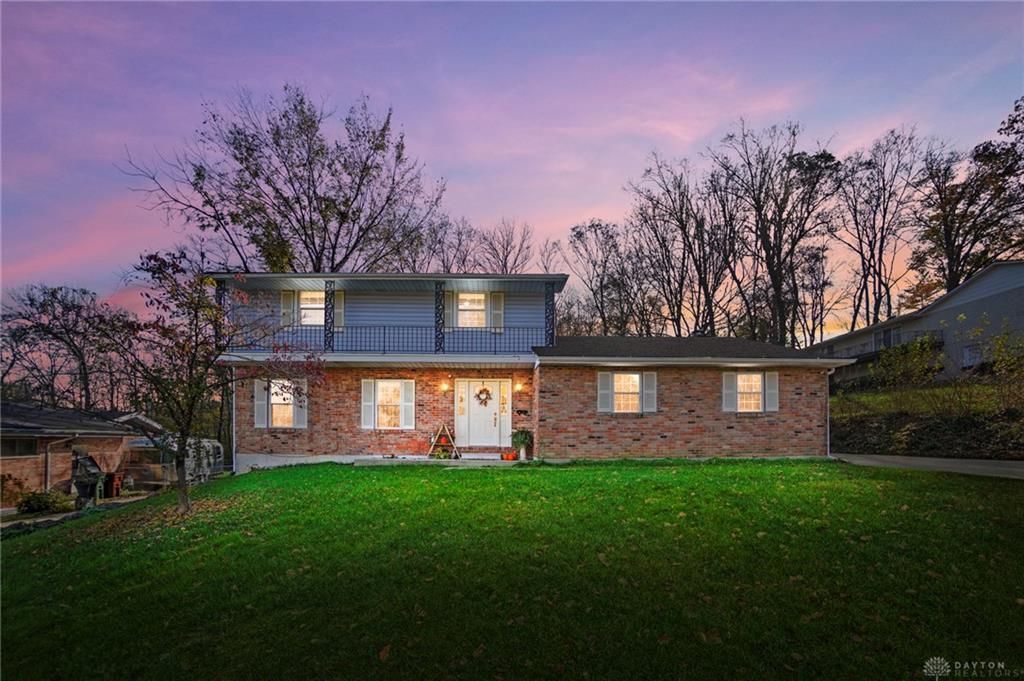
WELCOME HOME to this beautifully maintained Traditional Two-Story offering generous living spaces, thoughtful updates, and a private backyard retreat with NO REAR NEIGHBORS! Situated on a spacious 0.4-acre lot in the desirable Northmont School District, this 4-bedroom home boasts nearly 2,600 SF of living space, perfectly designed for everyday comfort and entertaining! Step inside to discover a spacious Formal Living Room and separate Dining Room, leading to an updated Eat-in Kitchen featuring stainless steel appliances, refreshed cabinetry, and plenty of room to gather. The Oversized Family Room is sure to become a favorite gathering spot, complete with custom built-ins and a charming brick fireplace. Step outside to the Covered Patio, where you can enjoy morning coffee, evening relaxation, or weekend entertaining while overlooking the newly fenced, tree-lined backyard offering privacy and peaceful views! Upstairs, the spacious Primary Suite features a thoughtfully designed closet system and private En-Suite Bathroom. Three additional Bedrooms and a Full Hall Bathroom with tub/shower complete the second level. Need even more room to spread out€ The Finished Basement offers nearly 500 SF of versatile living space, ideal for a Recreation Room, Home Gym, Playroom, or additional entertaining area! Additional highlights include an extended concrete driveway, attached 2-car Garage, and important improvements including a Gas Furnace (2021), Central A/C (2020), and Gas Water Heater (2010). New Basement windows have also been ordered and will be replaced by the sellers!SPACE, COMFORT, PRIVACY, AND A GREAT LOCATION — THIS HOME CHECKS SO MANY BOXES! Whether you're hosting family and friends, enjoying a quiet evening in, or relaxing in your own backyard private retreat, there's something here for everyone.Don't miss your opportunity to make this wonderful property your next HOME! Schedule your private showing today and come see all it has to offer!
Property Features
Property Type: Residential - Single Family
Basement: Yes
Cooling: Central
Fenced: Yes
Garage: 2 car attached
Heating: Forced Air, Natural Gas
Lot Size: 0.37 Acres
Stories: 2.0
Taxes: $4,146
Year Built: 1969
Feature Descriptions
Appliance Features: Cooktop, Dehumidifier, Dishwasher, Garbage Disposal, Microwave, Refrigerator, Second Refrig / Freezer, Wall Oven
Basement Features: Finished, Full
Days on Site: 1
Exterior: Brick, Vinyl
Fireplace. Features: Woodburning
Garage Features: 2 Car, Attached, Opener, Storage
Lot Dimensions: 111x184
Outside Features: Fence, Patio, Porch
Utilities: Public Water, Sanitary Sewer
Room Sizes
Family Room: 21 X 13 Level - Main
Dining Room: 12 X 11 Level - Main
Breakfast Room: 14 X 10 Level - Main
Bedroom: 10 X 14 Level - Second
Kitchen: 19 X 12 Level - Main
Entry Room: 8 X 5 Level - Main
Bedroom: 11 X 11 Level - Second
Primary Bedroom: 11 X 17 Level - Second
Living Room: 19 X 12 Level - Main
Rec Room: 16 X 12 Level - Basement
Bedroom: 10 X 10 Level - Second
Local Schools
School District: Northmont
Listed By / Shown By
Listed By
Agency Name: Coldwell Banker Heritage
Agency Phone: (937) 382-4427
Shown By
Agent Name: Patrick Pullum
Agent Phone: (234) 788-4293
Agency Title: Key Realty

Estimate Your Payment
Estimated Payment
$ 2,228.23 per month $1,789.43 Principal & Interest $345.50 Property Tax $93.30 Homeowner's Insurance
6330 Cheri Lynne Drive | MLS# 973056
This single family home located at 6330 Cheri Lynne Drive, Clayton, OH 45415 is currently listed for sale with an asking price of $319,900. This property was built in 1969 and has 4 bedrooms and 2 full and 1 partial baths with 2564 sq. ft. Cheri Lynne Drive is located in the Crofton Woods subdivision within the Northmont school district. Search Crofton Woods real estate on www.pullumsold.net today.