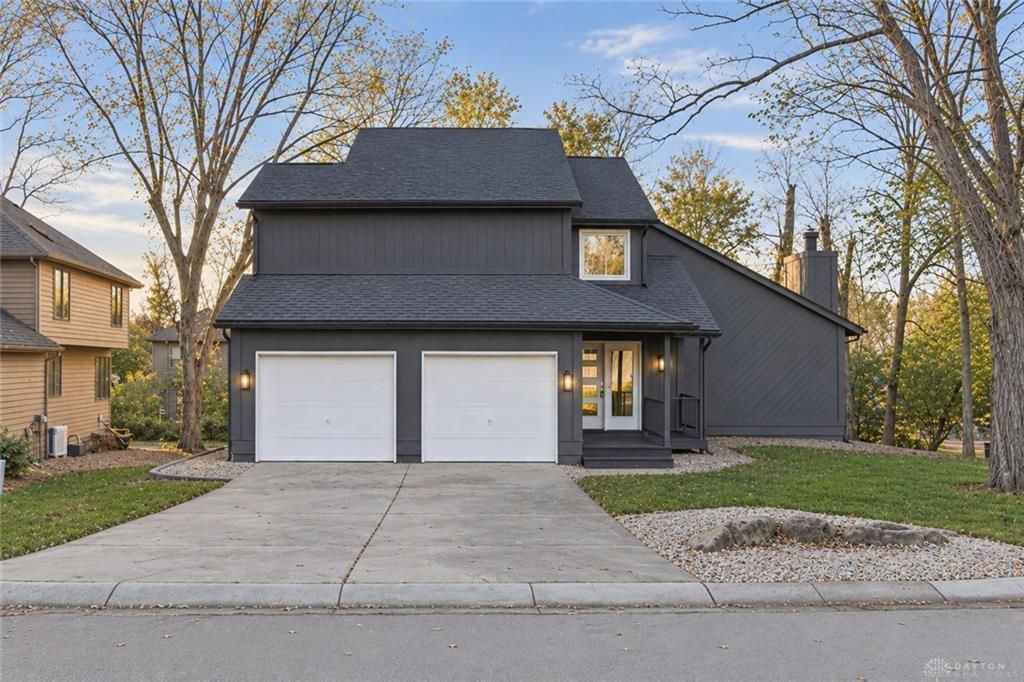

BEDS3
BATHS2 full 2 partial
SQUARE FEET2,947
MLS#973074
STATUSActive
PROPERTY TYPEResidential - Single Family
SUBDIVISIONHidden Hills
SCHOOLCenterville
Property Description
Welcome to 6401 Hidden Hills, a beautifully renovated custom home in Centerville’s desirable Hidden Hills community! Featuring three levels of living space, this home has been completely updated with modern finishes throughout. The open layout showcases vaulted ceilings, all-new luxury vinyl flooring, a stunning kitchen with beautiful cabinetry, high-end quartz countertops, and stainless steel appliances. Every bathroom has been fully renovated with custom tile work and stylish finishes. The spacious primary suite features a luxurious ensuite bathroom with an oversized tiled shower, double floating vanities, two walk-in closets plus a private patio. Enjoy the expansive rear deck overlooking a peaceful pond and natural surroundings. Additional highlights include an oversized two-car garage and access to community amenities including a pool, tennis, pickleball, and basketball courts. A beautifully updated home in a private, sought-after community! Pictures are virtually staged
Property Features
Property Type: Residential - Single Family
Basement: Yes
Cooling: Central
Garage: 2
Heating: Electric
Lot Size: 0.22 Acres
Stories: 2.0
Taxes: $7,330
Year Built: 1979
Feature Descriptions
Basement Features: Finished, Full
Days on Site: 1
Exterior: Frame
Garage Features: 2 Car
Lot Dimensions: of record
Room Sizes
Entry Room: 9 X 6 Level - Main
Dining Room: 13 X 14 Level - Main
Primary Bedroom: 17 X 15 Level - Main
Great Room: 19 X 19 Level - Main
Bedroom: 12 X 11 Level - Second
Bedroom: 12 X 11 Level - Second
Family Room: 28 X 15 Level - Main
Local Schools
School District: Centerville
Listed By / Shown By
Listed By
Agency Name: Real of Ohio
Agency Phone: (855) 450-0442
Shown By
Agent Name: Patrick Pullum
Agent Phone: (234) 788-4293
Agency Title: Key Realty

Estimate Your Payment
Estimated Payment
$ 3,258.67 per month $2,516.61 Principal & Interest $610.83 Property Tax $131.22 Homeowner's Insurance
6401 Hidden Hills Drive | MLS# 973074
This single family home located at 6401 Hidden Hills Drive, Centerville, OH 45459 is currently listed for sale with an asking price of $449,900. This property was built in 1979 and has 3 bedrooms and 2 full and 2 partial baths with 2947 sq. ft. Hidden Hills Drive is located in the Hidden Hills subdivision within the Centerville school district. Search Hidden Hills real estate on www.pullumsold.net today.