
BEDS3
BATHS2 full
SQUARE FEET1,113
MLS#1899574
STATUSActive
PROPERTY TYPEResidential - Single Family
SCHOOLCincinnati
Property Description
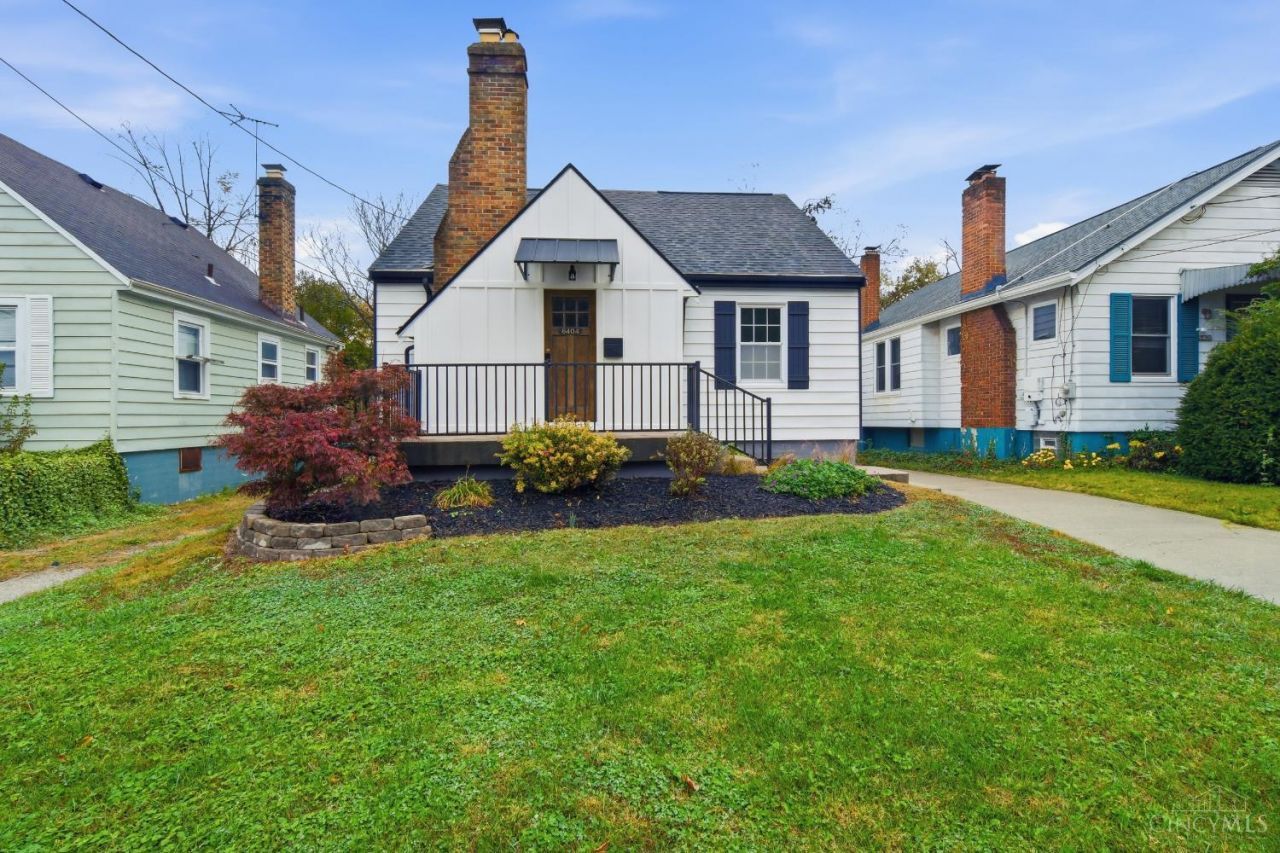
Owner Agent Welcomes you to 6404 Bramble Avenue, where classic Cincinnati charm meets modern updates in the heart of Madisonville! This thoughtfully renovated home offers a beautifully refreshed kitchen featuring white shaker cabinetry, elegant quartz countertops, and stylish subway tile backsplash. Updated bathrooms, fresh finishes, and inviting living spaces create a comfortable, move-in-ready atmosphere. The lower level provides additional flexible space for relaxing, entertaining, hobbies, or a home office. Enjoy the convenience of a detached garage and an established neighborhood just minutes from shopping, dining, entertainment, and major highways. A wonderful opportunity to enjoy modern finishes with the character of an established home. Schedule your private showing and discover everything this Madisonville property has to offer!
Property Features
Property Type: Residential - Single Family
Basement: Yes
Basement: Full
Cooling: Central Air
Garage: 1
Heating: Natural Gas, Forced Air, Gas
Home Style: Cape Cod
Lot Size: 0.14 Acres
Roof Type: Shingle
Stories: 1.5
Taxes: $2,234
Year Built: 1937
Amenities
Multi Panel Doors
Feature Descriptions
Appliances: Ice Maker, Microwave, Oven/Range, Dishwasher, Refrigerator, Garbage Disposal
Basement Fatures: Storage Room, Concrete Floor, Finished - Partial, Wall to Wall Carpet, Glass Block Windows
Days on Site: 4
Exterior: Aluminum Siding
Fencing: Privacy, Wood
Foundation: Poured
Garage/Carport: Garage Detached
Gas: Natural
Kitchen: Counter Bar, Quartz Counters, Walkout, Laminate Floor, Wood Cabinets
Mechanical Systems: Garage Door Opener
Miscellaneous: Busline Near
Parcel #: 037-0002-0016-00
Parking: Off Street, Concrete
Primary Bathroom: Tub w/Shower
Rooms Total: 7
Sewer: Public Sewer
Special View Info: Woods
SQFT Basement: 728
Tax Abatement: No
Water: Public
Water Heater: Gas
Window Features: Double Hung, Double Pane, Vinyl
Room Sizes
Primary Bedroom: 11 X 10 Level - 1
Bedroom 2: 11 X 10 Level - 2
Bedroom 3: 10 X 10 Level - 2
Dining Room: 11 X 10 Level - 1
Living Room: 17 X 11 Level - 1
Laundry Room: 8 X 10 Level - Lower
Local Schools
School District: Cincinnati
Listed By / Shown By
Listed By
Agency Name: eXp Realty
Agent Name: William Armstrong
Agency Phone: 8662124991

Shown By
Agent Name: Patrick Pullum
Agent Phone: (234) 788-4293
Agency Title: Key Realty

Estimate Your Payment
Estimated Payment
$ 2,539.73 per month $2,236.93 Principal & Interest $186.17 Property Tax $116.64 Homeowner's Insurance
6404 Bramble Avenue | MLS# 1899574
This single family home located at 6404 Bramble Avenue, Cincinnati, OH 45227 is currently listed for sale with an asking price of $399,900. This property was built in 1937 and has 3 bedrooms and 2 full baths with 1113 sq. ft. Bramble Avenue is located within the Cincinnati school district. Search Cincinnati real estate on www.pullumsold.net today.