
BEDS3
BATHS1 full 1 partial
SQUARE FEET1,275
MLS#1899377
STATUSActive
PROPERTY TYPEResidential - Condominium
SCHOOLMason
Property Description
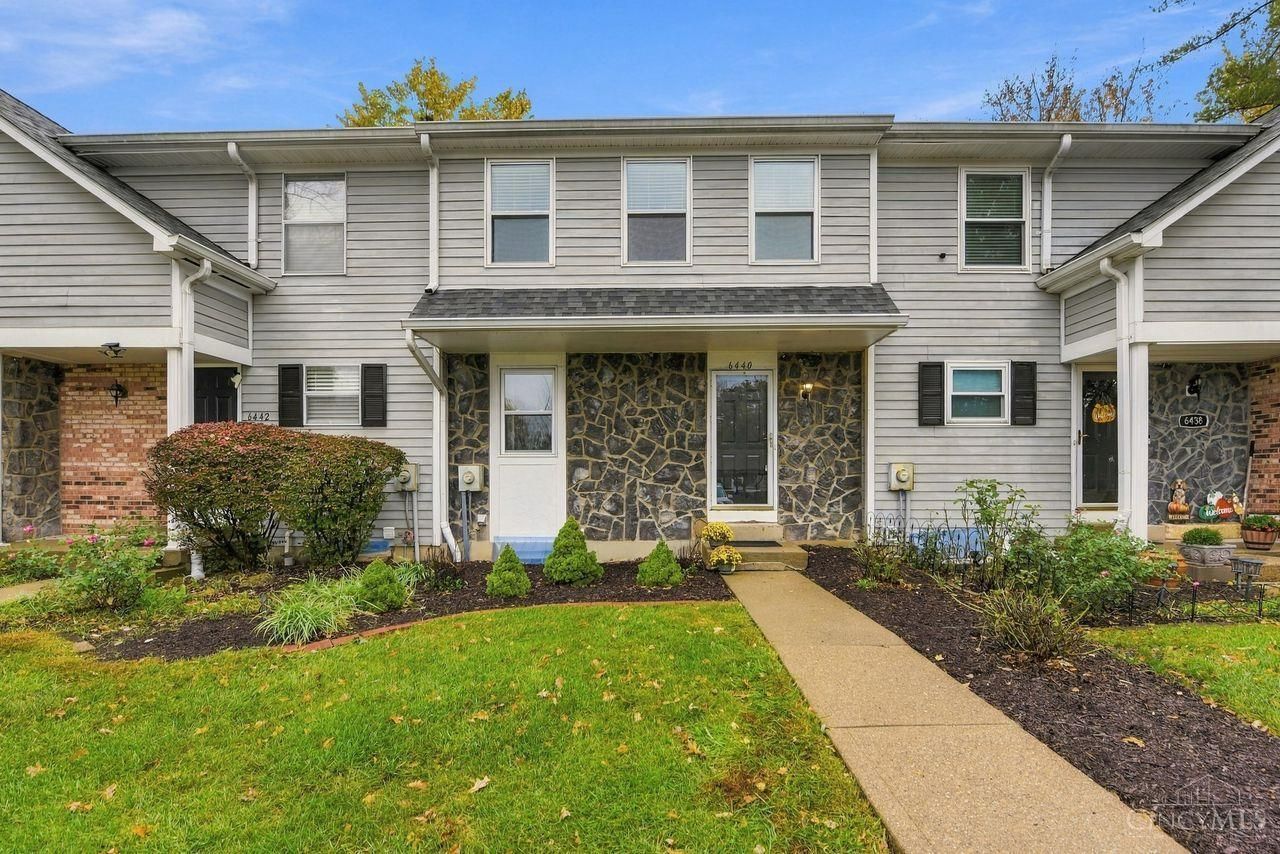
Own in the sought-after Mason City School District! This very well-maintained 3-bedroom, 1.5-bath townhome is all about easy living, and a great opportunity to build equity in Mason. Peace of mind comes standard, with all recent mechanical systems: a new water heater, a 3-year-old furnace and a 3-year-old roof. Wood flooring flows throughout the first and second floors, and the kitchen includes a bright eat-in area for everyday meals. The fully finished basement features a carpeted family room with a wet bar, perfect for movie nights, game days or entertaining friends. Step outside to the deck to relax and unwind. The HOA covers basic maintenance, so you can spend less time on upkeep and more time enjoying your home. Located within 10 minutes of Mason schools, Costco, shopping and dining. Lovingly cared for and move-in ready. Schedule your showing today!
Property Features
Property Type: Residential - Condominium
Basement: Yes
Basement: Full
Cooling: Central Air
Garage: 1
Heating: Electric
Home Style: Traditional
Lot Size: 0.01 Acres
Roof Type: Shingle
Stories: 2.0
Taxes: $2,700
Year Built: 1982
Feature Descriptions
Appliances: Microwave, Oven/Range, Dishwasher, Refrigerator
Association Includes: Sewer, SnowRemoval, Trash, AssociationDues
Association Name: Vantaca
Basement Fatures: Finished - Full, Wall to Wall Carpet
Condo: Townhouse
Days on Site: 8
Exterior: Brick, Shingle Siding
Family Room: Panel Walls, Wall-to-Wall Carpet
Foundation: Poured
Garage/Carport: Carport Detached, Front
Gas: None
HOA Fee: 374/Monthly
HOA Y/N: 1
Kitchen: Eat-In, Galley, Window Treatment, Wood Floor
Parcel #: 1505201008
Parking: 1 Assigned,2 Assigned
Primary Bathroom: Wood Floor
Primary Bedroom: Walk-in Closet
Rooms Total: 7
Sewer: Public Sewer
Special View Info: City
SQFT Basement: 75
Tax Abatement: No
Unit Entry Level: 1
Water: Public
Water Heater: Electric
Window Features: Vinyl
Room Sizes
Primary Bedroom: 13 X 12 Level - 2
Bedroom 2: 11 X 9 Level - 2
Bedroom 3: 11 X 9 Level - 2
Dining Room: 10 X 8 Level - 1
Entry: 8 X 5 Level - 1
Family Room: 18 X 13 Level - Lower
Living Room: 14 X 11 Level - 1
Local Schools
School District: Mason
Listed By / Shown By
Listed By
Agency Name: Coldwell Banker Realty
Agent Name: Grace Chung
Agency Phone: 513-891-8500

Shown By
Agent Name: Patrick Pullum
Agent Phone: (234) 788-4293
Agency Title: Key Realty

Estimate Your Payment
Estimated Payment
$ 1,578.64 per month $1,286.55 Principal & Interest $225.00 Property Tax $67.08 Homeowner's Insurance
6440 Amber Court | MLS# 1899377
This condo located at 6440 Amber Court, Mason, OH 45040 is currently listed for sale with an asking price of $230,000. This property was built in 1982 and has 3 bedrooms and 1 full and 1 partial baths with 1275 sq. ft. Amber Court is located within the Mason school district. Search Mason real estate on www.pullumsold.net today.