
BEDS3
BATHS1 full 1 partial
SQUARE FEET1,232
MLS#312144
STATUSActive
PROPERTY TYPEResidential - Single Family
SCHOOLKenton
Property Description
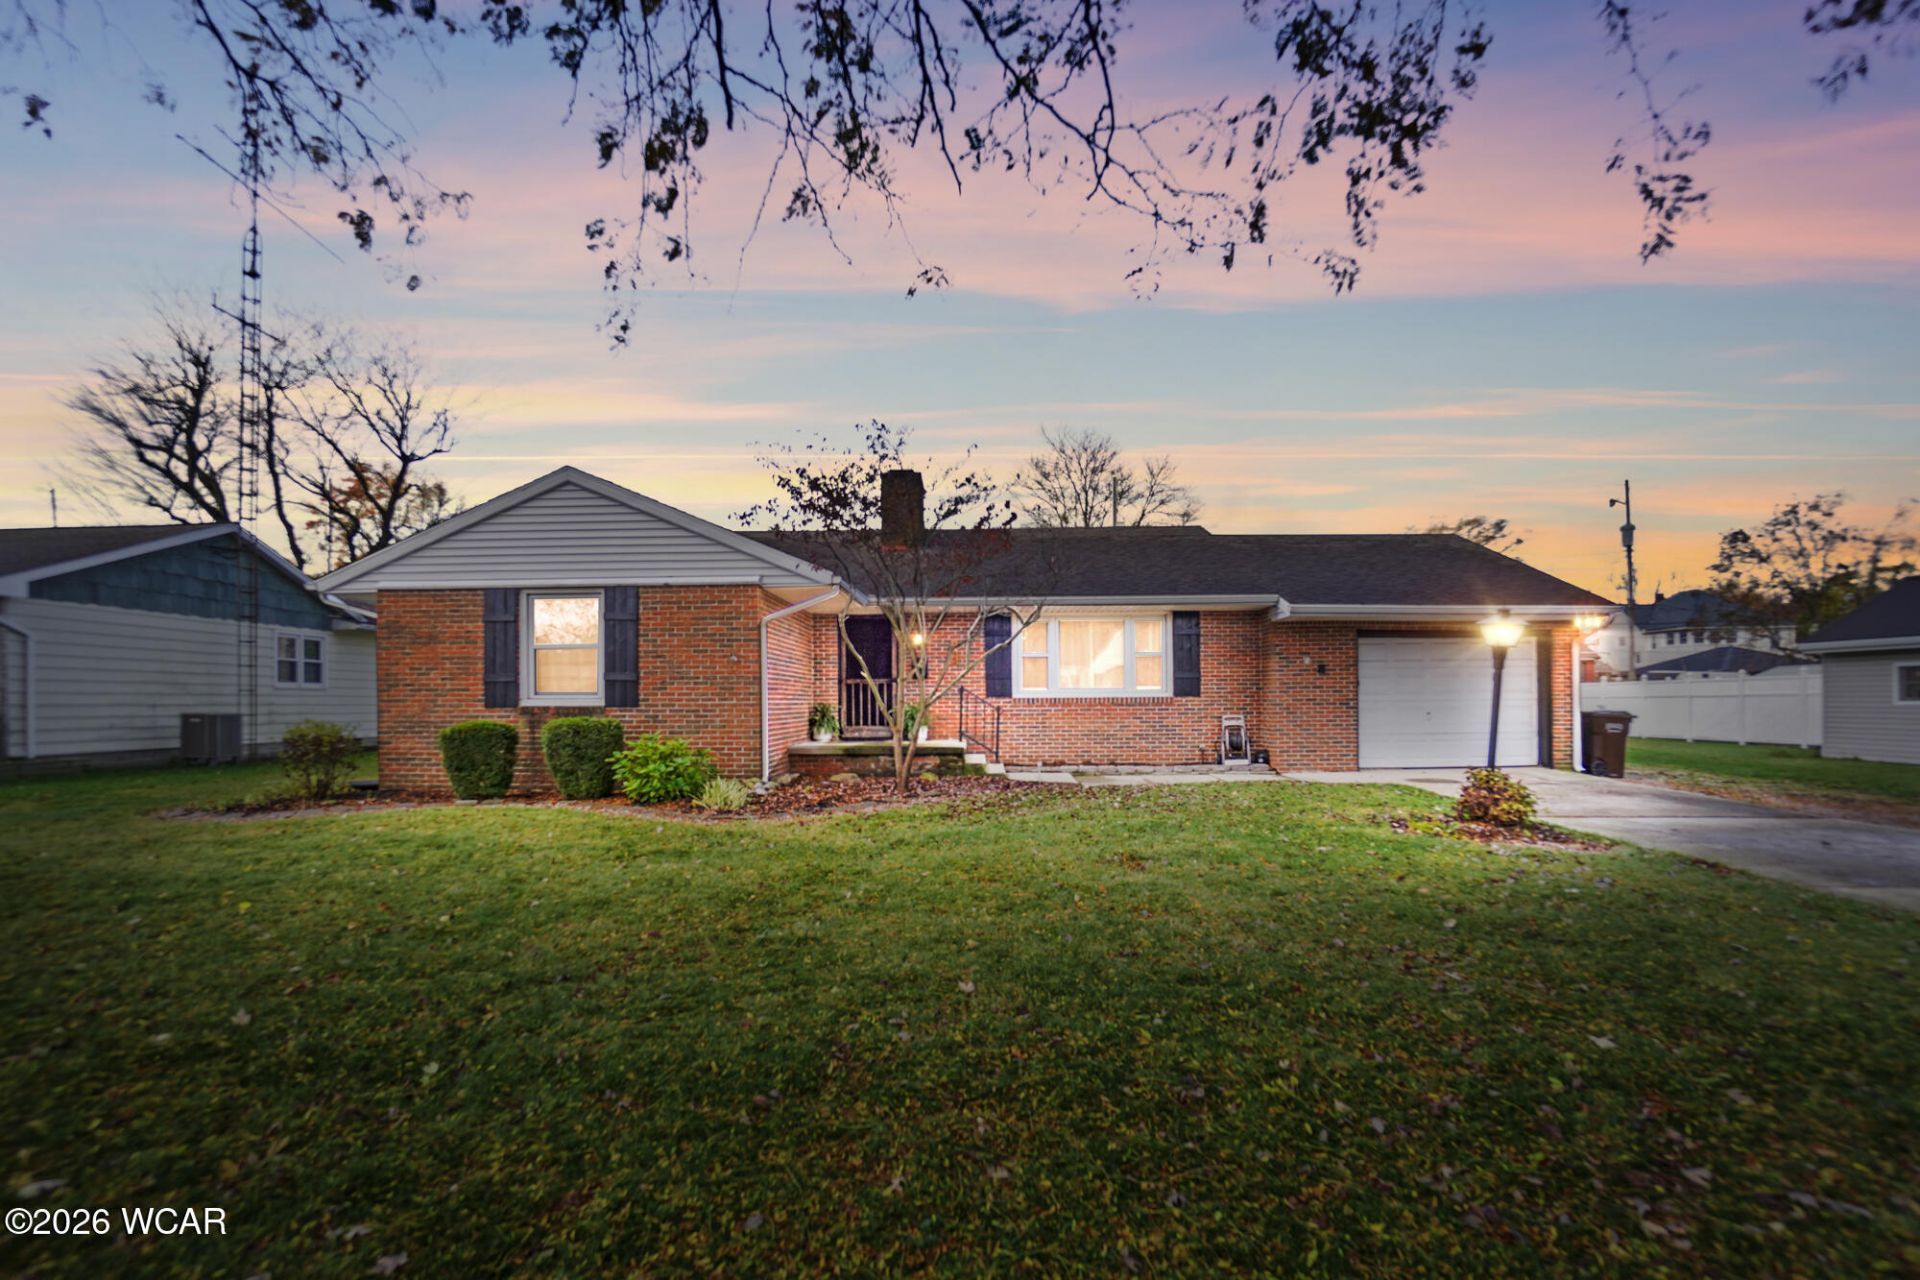
Welcome to 645 North Wayne Street! Nestled on a quiet, tree-lined street, this charming 3-bedroom, 1.5-bath ranch offers 1,232 square feet of comfortable, move-in-ready living space.Inside, youll find a functional floor plan with plenty of storage and thoughtful updates throughout. Both bathrooms have been completely remodeled, and the furnace and central air conditioning were replaced in June 2026, offering added comfort and peace of mind.Step outside to enjoy the fully fenced backyard, complete with an above-ground swimming pool--perfect for relaxing, entertaining, and making memories.With its recent improvements, convenient single-level living, and inviting outdoor space, this home has so much to offer. Schedule your private showing today!
Property Features
Property Type: Residential - Single Family
Cooling: Central Air
Fenced: Yes
Garage: 1 car attached
Heating: Natural Gas
Home Style: Ranch
Year Built: 1967
Feature Descriptions
Appliances: Dishwasher, Water Heater, Refrigerator, See Remarks, Range
Days on Site: 4
Dining Room: Eat-in Kitchen
Exterior: Brick, Vinyl Siding
Exterior: See Remarks, Fenced
Flooring: Vinyl, Wood
Foundation: Crawl Space
lot features: Level, Shaded Lot
Parcel #: 366500990000
Parking: Attached, Garage Door Opener
Rooms Total: 5
Sewer: Public Sewer
Water: Public
Room Sizes
Bedroom 1: 11.00 X 12.00 Level - F
Bedroom 2: 10.00 X 11.00 Level - F
Bedroom 3: 10.00 X 8.50 Level - F
Dining Room: 14.00 X 11.00 Level - F
Living Room: 18.00 X 13.00 Level - F
Local Schools
School District: Kenton
Listed By / Shown By
Listed By
Agency Name: Oakridge Realty & Auction Co.
Agent Name: Megan Dalton
Agency Phone: (419) 991-2020

Shown By
Agent Name: Patrick Pullum
Agent Phone: (234) 788-4293
Agency Title: Key Realty

Estimate Your Payment
Estimated Payment
$ 1,265.36 per month $1,202.65 Principal & Interest $0.00 Property Tax (data not provided by mls) $62.71 Homeowner's Insurance
645 N Wayne Street | MLS# 312144
This single family home located at 645 N Wayne Street, Kenton, OH 43326 is currently listed for sale with an asking price of $215,000. This property was built in 1967 and has 3 bedrooms and 1 full and 1 partial baths with 1232 sq. ft. N Wayne Street is located within the Kenton school district. Search Kenton real estate on www.pullumsold.net today.