
BEDS5
BATHS3 full 1 partial
SQUARE FEET4,015
MLS#1899174
STATUSActive
PROPERTY TYPEResidential - Single Family
SCHOOLPrinceton
Property Description
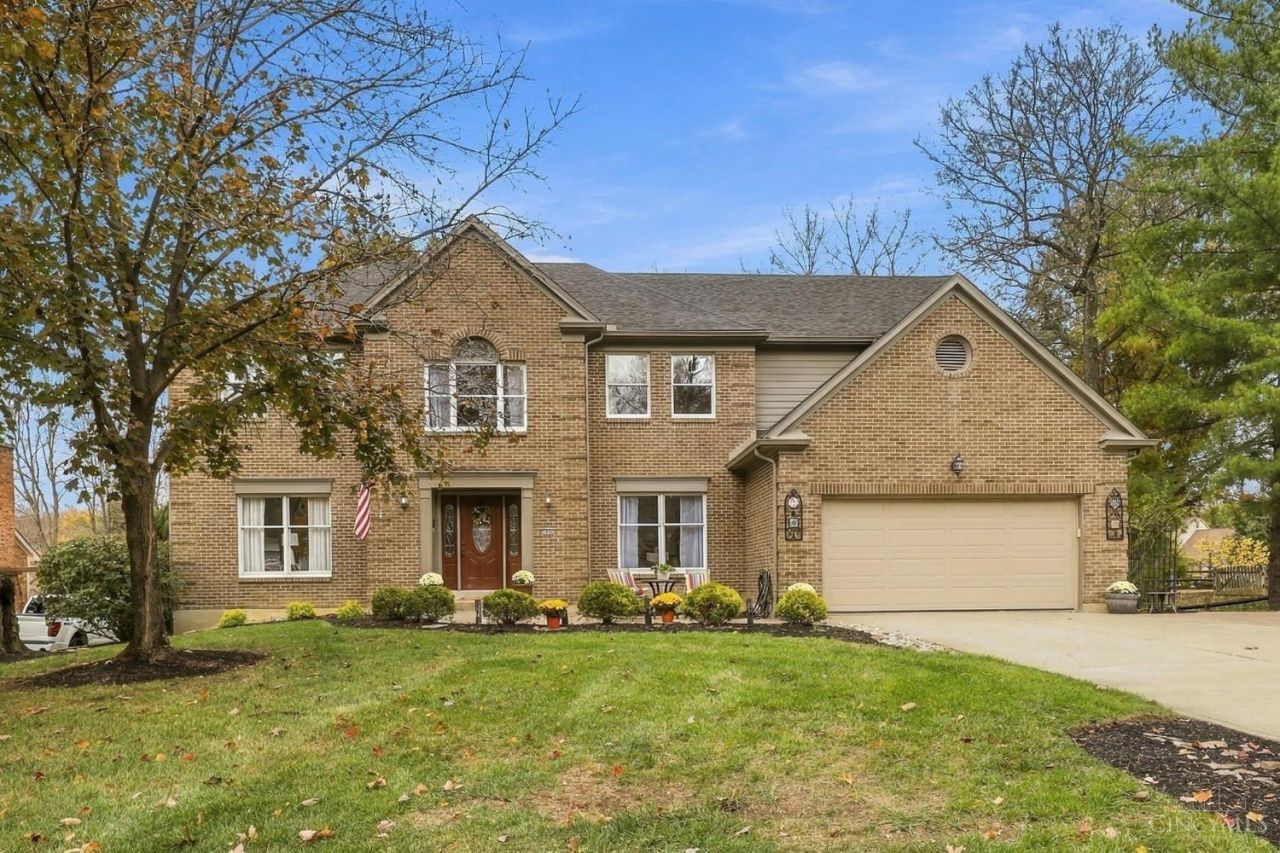
Located in a peaceful setting at the end of Lewis Clark Trail, this home offers an exceptional floor plan with room for everyone. The large dining room features beautiful hardwood floors, classic chair rail, and lots of natural light. The first-floor office has built-in bookshelves and a large bay window and is ideal for work-from-home space. The gourmet kitchen, equipped with a Thermador five-burner gas cooktop and double ovens, opens into the sunroom. The great room has a cathedral ceiling, fireplace, with access to the sunroom. Large primary suite includes a spacious bathroom with double sinks, jetted tub, glass walk-in shower and his & her walk-in closets. The finished LL provides a large 5th bedroom adjacent to a full bath, wet bar, an expansive recreation area with walk-out to the back yard. This lovely home could be just what you are looking for. Come take a look!
Property Features
Property Type: Residential - Single Family
Basement: Yes
Basement: Full
Cooling: Central Air
Fireplaces: 1
Garage: 2
Heating: Forced Air, Gas
Home Style: Traditional
Lot Size: 0.34 Acres
Roof Type: Shingle
Stories: 2.0
Taxes: $7,014
Year Built: 1989
Feature Descriptions
Days on Site: 6
Exterior: Brick, Wood Siding
Fireplace Features: Wood
Foundation: Poured
Garage/Carport: Garage Attached
Gas: Natural
Great Room: Fireplace, Walkout, Wall-to-Wall Carpet
Kitchen: Planning Desk, Eat-In, Solid Surface Ctr, Walkout, Island, Wood Cabinets, Wood Floor
Lot Dimensions: 100 X 150
Parcel #: 600-0140-0350-00
Primary Bathroom: Marb/Gran/Slate, Shower, Double Vanity, Tile Floor, Tub, Jetted Tub
Primary Bedroom: Bath Adjoins, Wall-to-Wall Carpet, Dual Closet
Rooms Total: 16
Sewer: Public Sewer
SQFT Basement: 1688
Study: Built-ins/Bookcases, Wall-to-Wall Carpet
Tax Abatement: No
Water: Public
Water Heater: Gas
Window Features: Double Hung, Wood
Room Sizes
Primary Bedroom: 18 X 15 Level - 2
Bedroom 2: 13 X 13 Level - 2
Bedroom 3: 13 X 12 Level - 2
Bedroom 4: 13 X 1 Level - 2
Bedroom 5: 17 X 12 Level - Lower
Breakfast Room: 13 X 7 Level - 1
Dining Room: 15 X 12 Level - 1
Entry: 13 X 5 Level - 1
Great Room: 18 X 18 Level - 1
Living Room: 15 X 13 Level - 1
Laundry Room: 8 X 5 Level - 1
Recreation Room: 30 X 21 Level - Lower
Study/Den: 12 X 11 Level - 1
Local Schools
School District: Princeton
Listed By / Shown By
Listed By
Agency Name: Coldwell Banker Realty, Anders
Agent Name: Margaret Womacks
Agency Phone: 513-474-5000

Shown By
Agent Name: Patrick Pullum
Agent Phone: (234) 788-4293
Agency Title: Key Realty

Estimate Your Payment
Estimated Payment
$ 4,410.00 per month $3,635.92 Principal & Interest $584.50 Property Tax $189.58 Homeowner's Insurance
6480 Lewis Clark Trail | MLS# 1899174
This single family home located at 6480 Lewis Clark Trail, Sycamore Township, OH 45241 is currently listed for sale with an asking price of $650,000. This property was built in 1989 and has 5 bedrooms and 3 full and 1 partial baths with 4015 sq. ft. Lewis Clark Trail is located within the Princeton school district. Search Sycamore Township real estate on www.pullumsold.net today.