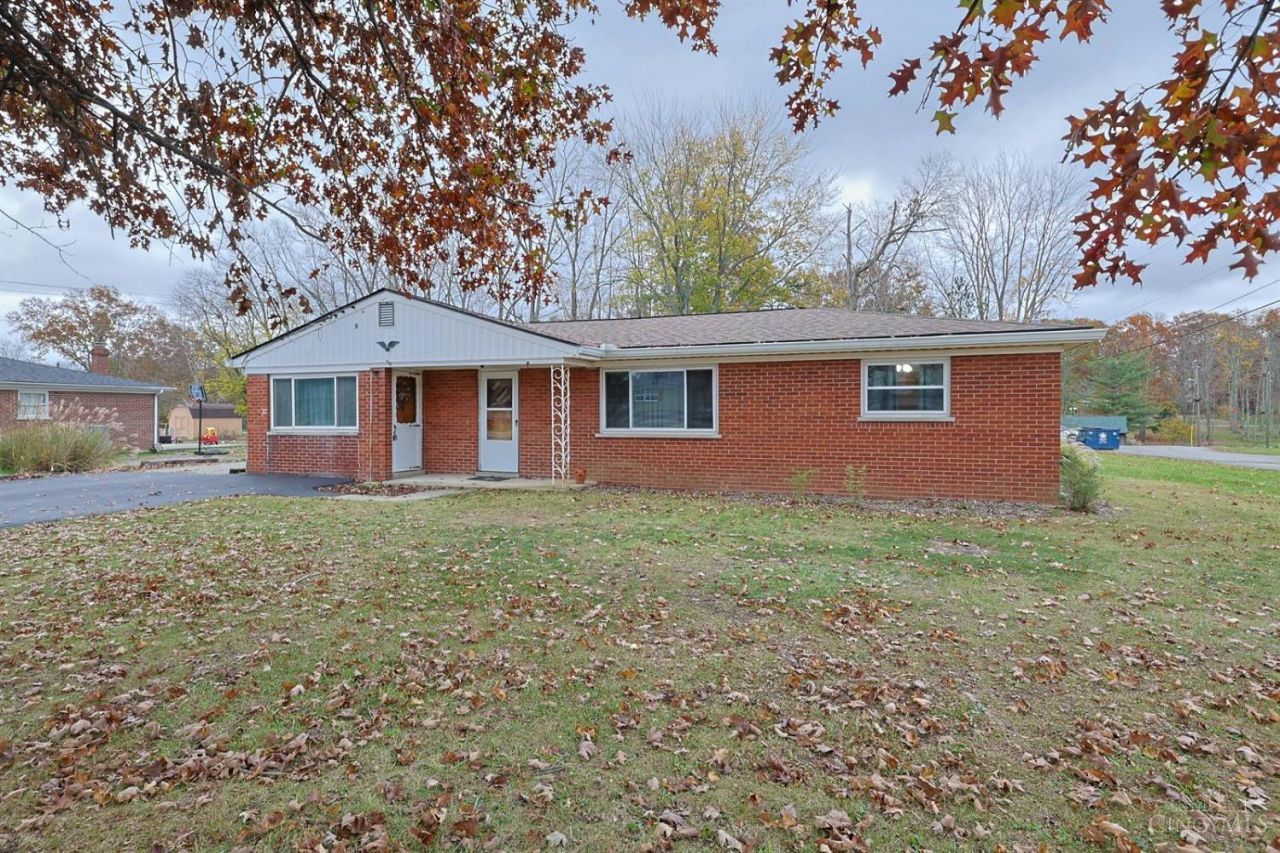

BEDS3
BATHS1 full
SQUARE FEET1,248
MLS#1899579
STATUSActive
PROPERTY TYPEResidential - Single Family
SCHOOLGoshen
Property Description
Enjoy comfortable one-level living in this 3-bedroom, 1-bath ranch situated on nearly half an acre in Goshen Township! The updated kitchen features quartz countertops and stainless steel appliances, while the updated bathroom offers a tile walk-in shower. The oversized detached 2-car garage includes concrete flooring and a loft for additional storage or workspace. Step outside to a fully fenced backyard offering privacy and plenty of room to enjoy the outdoors. Updates include a roof less than 2 years old with a 50-year shingle warranty and membrane underlayment, 6-inch gutters with leaf guards approximately 3 years old, crawlspace encapsulation with vapor barrier (2016) and new submersible pump installed (2021) , furnace, A/C, and hot water heater less than 15 years old, a newer asphalt driveway, and blown-in insulation. Seller is offering a $2,000 floor/paint allowance to the buyer!
Upcoming Open Houses
Open House Saturday November 14th, 12:00pm - 2:00pm
Open House Sunday November 15th, 12:00pm - 1:30pm
Property Features
Property Type: Residential - Single Family
Basement: Crawl
Cooling: Central Air
Garage: 2
Heating: Oil
Home Style: Ranch
Lot Size: 0.46 Acres
Roof Type: Shingle, Membrane/Rubber
Stories: 1.0
Taxes: $2,350
Year Built: 1959
Amenities
Natural Woodwork
Feature Descriptions
Access: State Highway
Appliances: Microwave, Oven/Range, Dishwasher, Refrigerator
Days on Site: 4
Exterior: Brick
Fencing: Wire, Wood
Foundation: Block
Garage/Carport: Oversized, Rear, Side, Garage Detached
Gas: None
Kitchen: Quartz Counters, Vinyl Floor, Window Treatment
Mechanical Systems: Sump Pump
Miscellaneous: Attic Storage
Parcel #: 114313B004
Parking: Asphalt, Driveway
Primary Bathroom: Shower, Tile Floor, Window Treatment
Primary Bedroom: Wall-to-Wall Carpet
Rooms Total: 8
Sewer: Public Sewer
Tax Abatement: No
Water: Cistern
Water Heater: Electric
Window Features: Double Hung, Vinyl
Room Sizes
Primary Bedroom: 13 X 12 Level - 1
Bedroom 2: 12 X 9 Level - 1
Bedroom 3: 12 X 9 Level - 1
Dining Room: 21 X 11 Level - 1
Living Room: 24 X 11 Level - 1
Laundry Room: 11 X 7 Level - 1
Local Schools
School District: Goshen
Listed By / Shown By
Listed By
Agency Name: Sibcy Cline, Inc.
Agent Name: Danielle Sears
Agency Phone: 513-248-0800

Shown By
Agent Name: Patrick Pullum
Agent Phone: (234) 788-4293
Agency Title: Key Realty

Estimate Your Payment
Estimated Payment
$ 1,490.62 per month $1,230.62 Principal & Interest $195.83 Property Tax $64.17 Homeowner's Insurance
6504 St Rt 132 | MLS# 1899579
This single family home located at 6504 St Rt 132, Goshen Township, OH 45122 is currently listed for sale with an asking price of $220,000. This property was built in 1959 and has 3 bedrooms and 1 full baths with 1248 sq. ft. St Rt 132 is located within the Goshen school district. Search Goshen Township real estate on www.pullumsold.net today.