
BEDS4
BATHS2 full 2 partial
SQUARE FEET2,402
MLS#971200
STATUSActive
PROPERTY TYPEResidential - Single Family
SUBDIVISIONLiberty Knoll
SCHOOLLakota
Property Description
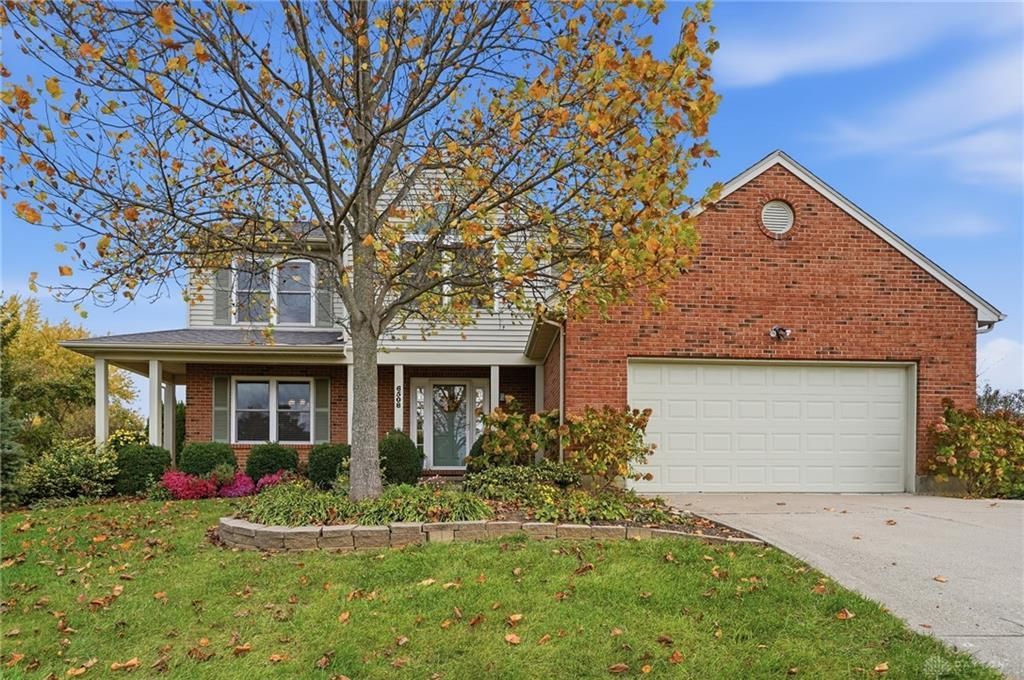
No HOA! Welcome to this exceptional 2-story home on nearly half an acre, offering the perfect blend of comfort, space, and outdoor living! The primary suite features a spacious sitting room, adjoining bath, and double closet. The inviting family room boasts a wood pellet-burning stove for efficient warmth, along with walk-out access to the backyard oasis. The finished lower level with a half bath provides additional living space. Enjoy outdoor living with a covered front porch, spacious covered back patio, beautifully landscaped yard, privacy fence, and in-ground pool. A covered patio, hot tub and pool house complete this private retreat. Perfect for relaxing, entertaining, and creating lasting memories, this home is ready to welcome you! Enjoy an unbeatable location just minutes from dining, entertainment, hospitals, and major highways! Convenience and accessibility make this property a must-see. Don’t miss your opportunity to make it yours!
Upcoming Open Houses
Open House Saturday November 14th, 12:00pm - 2:00pm
Open House Sunday November 15th, 1:00pm - 3:00pm
Property Features
Property Type: Residential - Single Family
Cooling: Central
Fenced: Yes
Garage: 2 car attached
Heating: Forced Air, Natural Gas
Lot Size: 0.46 Acres
Stories: 2.0
Taxes: $4,540
Year Built: 1995
Feature Descriptions
Appliance Features: Dishwasher, Dryer, Garbage Disposal, Microwave, Range, Refrigerator, Washer, Water Softener
Basement Features: Finished
Days on Site: 4
Exterior: Brick, Vinyl
Fireplace. Features: Stove
Garage Features: 2 Car, Attached
Lot Dimensions: 100x200
Outside Features: Deck, Fence, Inground Pool, Patio, Porch, Storage Shed
Room Sizes
Entry Room: 7 X 8 Level - Main
Living Room: 12 X 12 Level - Main
Dining Room: 7 X 11 Level - Main
Kitchen: 10 X 12 Level - Main
Family Room: 19 X 14 Level - Main
Primary Bedroom: 23 X 19 Level - Second
Bedroom: 12 X 11 Level - Second
Bedroom: 12 X 11 Level - Second
Bedroom: 12 X 10 Level - Second
Rec Room: 20 X 15 Level - Lower Level
Local Schools
School District: Lakota
Listed By / Shown By
Listed By
Agency Name: Keller Williams Seven Hills
Agency Phone: (513) 371-5070
Shown By
Agent Name: Patrick Pullum
Agent Phone: (234) 788-4293
Agency Title: Key Realty

Estimate Your Payment
Estimated Payment
$ 3,527.01 per month $2,992.64 Principal & Interest $378.33 Property Tax $156.04 Homeowner's Insurance
6508 Liberty Knoll Drive | MLS# 971200
This single family home located at 6508 Liberty Knoll Drive, Liberty Township, OH 45011 is currently listed for sale with an asking price of $534,999. This property was built in 1995 and has 4 bedrooms and 2 full and 2 partial baths with 2402 sq. ft. Liberty Knoll Drive is located in the Liberty Knoll subdivision within the Lakota school district. Search Liberty Knoll real estate on www.pullumsold.net today.