
BEDS5
BATHS4 full 1 partial
SQUARE FEET3,802
MLS#1898685
STATUSActive
PROPERTY TYPEResidential - Single Family
SUBDIVISIONOasis
SCHOOLLoveland Cty
Property Description
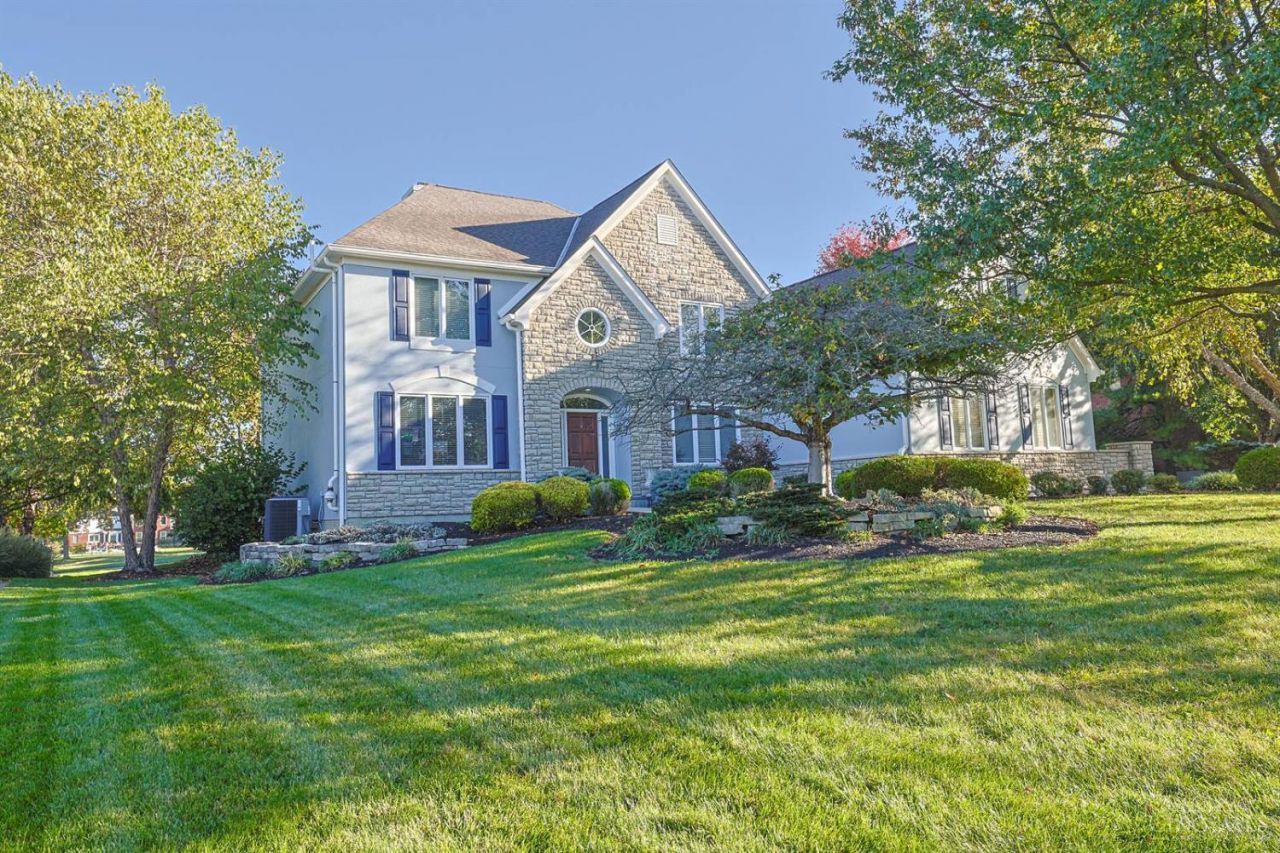
Situated along the 4th fairway of Oasis Golf Club, this beautifully maintained Huber-built home combines quality craftmanship, thoughtful updates, and an exceptional golf course setting. The spacious floor plan features two private studies, a bright 14'x 12' four-season room, fresh interior paint and new carpet throughout. Major Improvements provide peace of mind, including a new furnace (2024), air conditioner (2022), two water heaters (2019), roof (2015), downspouts (2019), exterior painting and complete caulking completed in 2026. Attractive stone accents enhance the front elevation, adding curb appeal and character. Buyers will appreciate the transparency and care invested in the home, with an EIFS inspection report and pre-listing inspection. This Move-in ready property offers the perfect blend of comfort, maintenance, and golf course living in one of Oasis's most desirable locations.
Property Features
Property Type: Residential - Single Family
Basement: Yes
Basement: Full
Cooling: Central Air
Fireplaces: 1
Garage: 3
Heating: Forced Air, Gas
Home Style: Transitional
Lot Size: 0.50 Acres
Roof Type: Shingle
Stories: 2.0
Taxes: $9,636
Year Built: 1996
Amenities
9Ft + Ceiling
Multi Panel Doors
Crown Molding
French Doors
Sprinklers
Hot Tub/Spa
Yard Lights
Feature Descriptions
Access: City Street
Appliances: Microwave, Oven/Range, Dishwasher, Refrigerator, Double Oven, Garbage Disposal, Gas Cooktop
Association Includes: AssociationDues, ProfessionalMgt
Association Name: Cedar Management
Basement Fatures: Finished - Full, Wall to Wall Carpet
Days on Site: 4
Exterior: EIFS
Family Room: Built-ins/Bookcases, Fireplace, Walkout, Wood Floor
Fireplace Features: Ceramic, Gas
Flex Rooms: 4 Season Room
Foundation: Poured
Garage/Carport: Garage Attached, Side
Gas: Natural
HOA Fee: 525/Annually
HOA Y/N: 1
Hot Tub: Yes
Kitchen: Marble/Granite/Slate, Counter Bar, Eat-In, Gourmet, Wood Cabinets, Wood Floor
Lot Dimensions: 129 x 172
Mechanical Systems: Radon System, Sump Pump, Water Softener, Garage Door Opener
Parcel #: 17-25-19B-144
Parking: Driveway
Primary Bathroom: Double Shower, Double Vanity, Jetted Tub
Primary Bedroom: Bath Adjoins, Walk-in Closet, Wood Floor
Rooms Total: 14
Sewer: Public Sewer
Special View Info: Golf Course
SQFT Basement: 674
Study: Built-ins/Bookcases, Wall-to-Wall Carpet, Wood Floor
Tax Abatement: No
Water: Public
Water Heater: Gas
Window Features: Wood
Room Sizes
Primary Bedroom: 23 X 14 Level - 2
Bedroom 2: 13 X 13 Level - 2
Bedroom 3: 13 X 14 Level - 2
Bedroom 4: 12 X 13 Level - 2
Bedroom 5: 17 X 12 Level - Lower
Breakfast Room: 12 X 14 Level - 1
Dining Room: 15 X 13 Level - 1
Entry: 14 X 10 Level - 1
Family Room: 18 X 20 Level - 1
Living Room: 15 X 13 Level - 1
Laundry Room: 11 X 10 Level - 1
Recreation Room: 18 X 36 Level - Lower
Study/Den: 16 X 15 Level - 1
Local Schools
School District: Loveland Cty
Listed By / Shown By
Listed By
Agency Name: Sibcy Cline, Inc.
Agent Name: Scott Richards
Agency Phone: 513-793-2121

Shown By
Agent Name: Patrick Pullum
Agent Phone: (234) 788-4293
Agency Title: Key Realty

Estimate Your Payment
Estimated Payment
$ 5,805.58 per month $4,754.66 Principal & Interest $803.00 Property Tax $247.92 Homeowner's Insurance
6573 Oasis Drive | MLS# 1898685
This single family home located at 6573 Oasis Drive, Miami Township, OH 45140 is currently listed for sale with an asking price of $850,000. This property was built in 1996 and has 5 bedrooms and 4 full and 1 partial baths with 3802 sq. ft. Oasis Drive is located in the Oasis subdivision within the Loveland Cty school district. Search Oasis real estate on www.pullumsold.net today.