
BEDS6
BATHS5 full 1 partial
SQUARE FEET4,595
MLS#1900102
STATUSActive
PROPERTY TYPEResidential - Single Family
SUBDIVISIONThe Woods
SCHOOLMason
Property Description
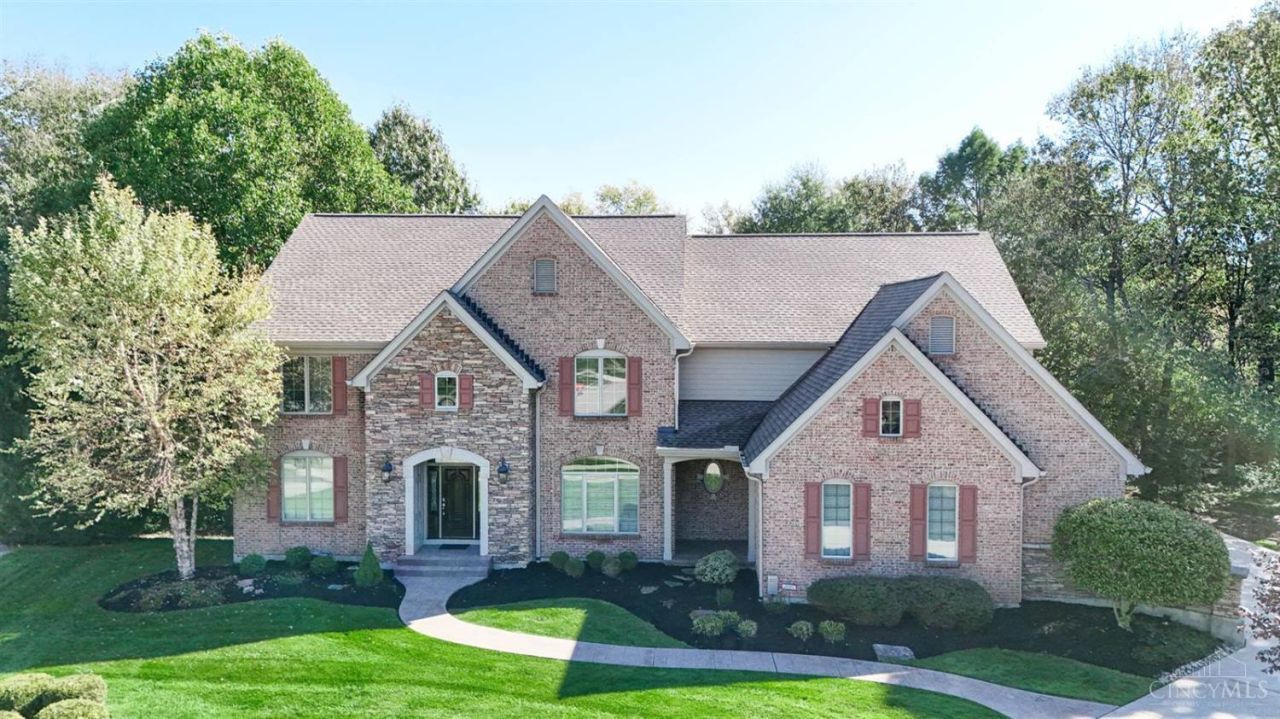
A rare find in The Woods in Deerfield Township! Located on a quiet cul-de-sac, offering exceptional privacy & Heritage Club views plus neighborhood golf cart access to the club (membership required) on a .59-acre lot. Over 6,000 sq ft of beautifully designed living space. Main level: versatile guest bedroom/suite with French doors or private office, great room with custom built-ins, stone fireplace, hardwood floors, mudroom. Kitchen: large island, pantry, pocket office, & opens to screened porch and deck. Upstairs/2nd FL: five bedrooms including primary retreat, second-floor laundry, hardwood floors throughout, & additional bonus room w/built-ins & closet storage. Finished walkout lower level: second stone fireplace, custom built-ins, wet bar, exercise room, full bath & game/bedroom (no closet). Enjoy a secluded, wooded setting, close to VOA park, new Whole Foods development, shopping, dining, major routes & more! A special blend of space, privacy, views & location in the Mason SD
Property Features
Property Type: Residential - Single Family
Basement: Yes
Basement: Full
Cooling: Central Air
Fireplaces: 2
Garage: 3
Heating: Forced Air, Gas
Home Style: Traditional
Lot Size: 0.59 Acres
Roof Type: Shingle
Stories: 2.0
Taxes: $13,672
Year Built: 2002
Amenities
9Ft + Ceiling
Multi Panel Doors
Natural Woodwork
Crown Molding
Tray Ceiling
French Doors
Vaulted Ceiling
Sprinklers
Feature Descriptions
Appliances: Built-In Oven, Microwave, Oven/Range, Dishwasher, Refrigerator, Electric Cooktop, Garbage Disposal
Association Includes: AssociationDues, ProfessionalMgt
Basement Fatures: LVF Luxury Vinyl Floor, Ceiling 9+, Finished - Full, Fireplace
Days on Site: 2
Exterior: Brick, Stone
Family Room: Built-ins/Bookcases, Fireplace, Walkout, Wood Floor
Fireplace Features: Gas
Flex Rooms: Loft, Screened Porch, Bonus Room
Foundation: Poured
Garage/Carport: Oversized, Garage Attached, Side
Gas: Natural
Great Room: Built-ins/Bookcases, Open Concept, Fireplace, Wall-to-Wall Carpet, Window Treatment
HOA Fee: 510/Annually
HOA Y/N: 1
Kitchen: Pantry, Counter Bar, Eat-In, Tile Floor, Gourmet, Walkout, Island, Wood Cabinets
Mechanical Systems: Water Softener, Garage Door Opener
Parcel #: 1101380013
Parking: Driveway
Primary Bathroom: Built-In Shower Seat, Shower, Tile Floor, Jetted Tub
Primary Bedroom: Bath Adjoins, Walk-in Closet, Wall-to-Wall Carpet
Rooms Total: 14
Sewer: Public Sewer
Special View Info: Golf Course
Study: Wood Floor
Tax Abatement: No
Trees: Wooded-Partial, Pine
Water: Public
Water Heater: Gas
Window Features: Casement, Wood
Room Sizes
Primary Bedroom: 18 X 17 Level - 2
Bedroom 2: 14 X 12 Level - 1
Bedroom 3: 13 X 12 Level - 2
Bedroom 4: 18 X 11 Level - 2
Bedroom 5: 14 X 12 Level - 2
Breakfast Room: 10 X 8 Level - 1
Dining Room: 15 X 12 Level - 1
Entry: 14 X 10 Level - 1
Family Room: 23 X 15 Level - Lower
Great Room: 24 X 15 Level - 1
Laundry Room: 11 X 8 Level - 2
Recreation Room: 35 X 23 Level - Lower
Study/Den: 15 X 12 Level - 1
Local Schools
School District: Mason
Listed By / Shown By
Listed By
Agency Name: Sibcy Cline, Inc.
Agent Name: Linda Destefano
Agency Phone: 513-793-2700

Shown By
Agent Name: Patrick Pullum
Agent Phone: (234) 788-4293
Agency Title: Key Realty

Estimate Your Payment
Estimated Payment
$ 8,760.90 per month $7,243.86 Principal & Interest $1,139.33 Property Tax $377.71 Homeowner's Insurance
6593 Berkley Court | MLS# 1900102
This single family home located at 6593 Berkley Court, Deerfield Township, OH 45040 is currently listed for sale with an asking price of $1,295,000. This property was built in 2002 and has 6 bedrooms and 5 full and 1 partial baths with 4595 sq. ft. Berkley Court is located in the The Woods subdivision within the Mason school district. Search The Woods real estate on www.pullumsold.net today.