
BEDS4
BATHS2 full 1 partial
SQUARE FEET2,058
MLS#1900263
STATUSActive
PROPERTY TYPEResidential - Single Family
SCHOOLPrinceton
Property Description
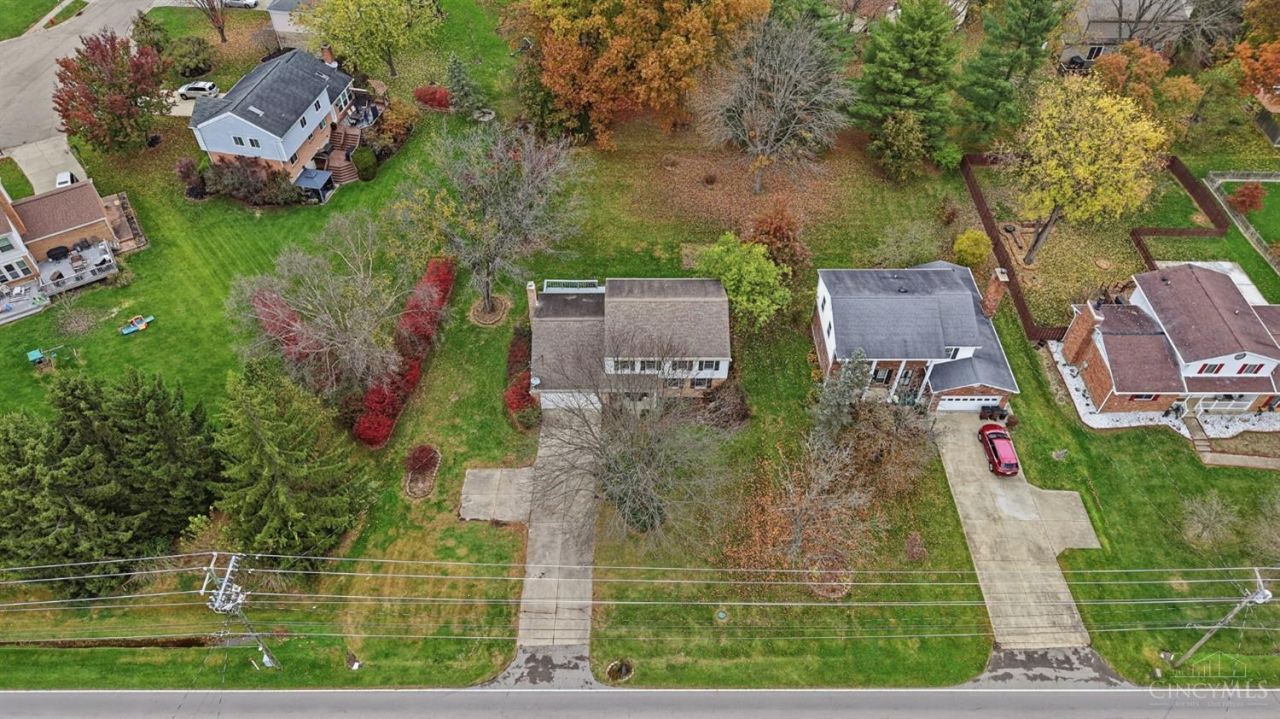
Move right into this freshly renovated 4 bed, 2.5 bath home boasting 2,058 sq ft on nearly a third of an acre - with NO HOA! Every detail has been thoughtfully updated for effortless modern living, including a brand-new kitchen with granite countertops and new appliances, renovated bathrooms, fresh interior paint, durable luxury vinyl plank flooring, and plush new carpeting. Need flexibility? You will love having laundry hookups on both the main level and in the basement! The spacious floor plan offers four generous bedrooms and plenty of room to gather indoors or out in the expansive 0.32-acre yard with deck. Situated in a prime location close to Mason and Deerfield Township shopping, restaurants, parks, and major commuter routes via I-71 and I-275, this updated gem checks every box.
Property Features
Property Type: Residential - Single Family
Basement: Yes
Basement: Full
Cooling: Central Air
Fireplaces: 1
Garage: 2
Heating: Forced Air, Gas
Home Style: Traditional
Lot Size: 0.32 Acres
Roof Type: Shingle
Stories: 2.0
Taxes: $4,752
Year Built: 1988
Amenities
Multi Panel Doors
Feature Descriptions
Access: City Street
Appliances: Microwave, Oven/Range, Dishwasher, Garbage Disposal
Basement Fatures: Concrete Floor, Unfinished, Wood Floor
Days on Site: 1
Exterior: Brick, Vinyl Siding
Family Room: Open Concept, Fireplace, Walkout, LVF Luxury Vinyl Floor
Fireplace Features: Gas
Foundation: Poured
Garage/Carport: Front, Garage Attached
Gas: Natural
Kitchen: Marble/Granite/Slate, Eat-In, LVF Luxury Vinyl Floor
Lot Dimensions: .32
Mechanical Systems: Dehumidifier, Sump Pump w/Backup
Parcel #: 15-02-379-009
Parking: Driveway
Primary Bathroom: Shower, LVF Luxury Vinyl Floor
Primary Bedroom: Bath Adjoins, Wall-to-Wall Carpet
Rooms Total: 8
Sewer: Public Sewer
Tax Abatement: No
Water: Public
Water Heater: Gas
Window Features: Double Hung, Vinyl, Wood
Room Sizes
Primary Bedroom: 16 X 11 Level - 1
Bedroom 2: 11 X 14 Level - 2
Bedroom 3: 14 X 11 Level - 2
Bedroom 4: 9 X 12 Level - 2
Breakfast Room: 11 X 9 Level - 1
Dining Room: 12 X 11 Level - 1
Entry: 11 X 5 Level - 1
Family Room: 13 X 9 Level - 1
Living Room: 13 X 9 Level - 1
Local Schools
School District: Princeton
Listed By / Shown By
Listed By
Agency Name: Coldwell Banker Realty
Agent Name: Melissa Brooks
Agency Phone: 513-891-8500

Shown By
Agent Name: Patrick Pullum
Agent Phone: (234) 788-4293
Agency Title: Key Realty

Estimate Your Payment
Estimated Payment
$ 2,661.87 per month $2,153.58 Principal & Interest $396.00 Property Tax $112.29 Homeowner's Insurance
6606 Fields Ertel Road | MLS# 1900263
This single family home located at 6606 Fields Ertel Road, Deerfield Township, OH 45249 is currently listed for sale with an asking price of $385,000. This property was built in 1988 and has 4 bedrooms and 2 full and 1 partial baths with 2058 sq. ft. Fields Ertel Road is located within the Princeton school district. Search Deerfield Township real estate on www.pullumsold.net today.