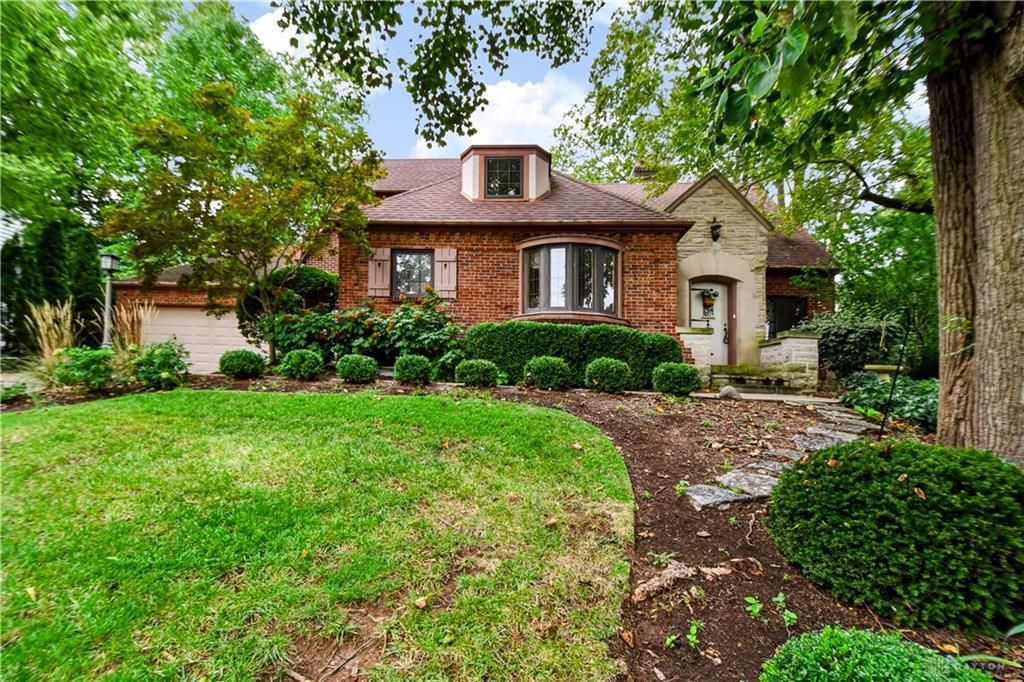

BEDS5
BATHS3 full 1 partial
SQUARE FEET3,966
MLS#972978
STATUSActive
PROPERTY TYPEResidential - Single Family
SUBDIVISIONCity-Oaks Rev
SCHOOLOakwood
Property Description
One of the most desired streets of Oakwood with beautiful big trees, low-traffic and within walking distance of Shafor Park, the Oakwood Community Center, and local schools, this extensively updated almost 4,000 sqft Oakwood home offers five bedrooms, three full baths, and a half bath. The spacious back patio has room for outdoor dining and gathering, with a wrought-iron fence installed in 2024. The main level features a living room, dining room, family room, mudroom, and half bath. The kitchen is the gathering place of the house as it has granite countertops with double ovens, a warming oven, a wine cooler, a separate ice maker, a refrigerator, a dishwasher, microwave and a disposal. Upstairs, the primary bedroom has a private full bath, and three additional bedrooms share a full hall bath. The lower level adds a media room, a workout room, a fifth bedroom with an egress window, and a full bath. All TVs stay(except kitchen). Additional upgrades include Pella triple-pane windows and a Generac generator.
Property Features
Property Type: Residential - Single Family
Basement: Yes
Cooling: Central
Garage: 2 car attached
Heating: Natural Gas
Lot Size: 0.34 Acres
Taxes: $18,845
Year Built: 1942
Feature Descriptions
Appliance Features: Dishwasher, Garbage Disposal, Refrigerator, Wine Cooler
Basement Features: Full
Days on Site: 2
Exterior: Brick
Garage Features: 2 Car, Attached
Lot Dimensions: 100x149
Room Sizes
Entry Room: 8 X 4 Level - Main
Living Room: 22 X 15 Level - Main
Dining Room: 13 X 22 Level - Main
Family Room: 25 X 22 Level - Main
Kitchen: 26 X 12 Level - Main
Breakfast Room: 13 X 12 Level - Main
Mud Room: 6 X 5 Level - Main
Primary Bedroom: 20 X 12 Level - Second
Rec Room: 19 X 21 Level - Main
Bedroom: 14 X 10 Level - Second
Bedroom: 18 X 11 Level - Second
Bedroom: 15 X 10 Level - Second
Bedroom: 20 X 11 Level - Lower Level
Media Room: 14 X 10 Level - Lower Level
Local Schools
School District: Oakwood
Listed By / Shown By
Listed By
Agency Name: Coldwell Banker Heritage
Agency Phone: (937) 434-7600
Shown By
Agent Name: Patrick Pullum
Agent Phone: (234) 788-4293
Agency Title: Key Realty

Estimate Your Payment
Estimated Payment
$ 5,925.60 per month $4,139.35 Principal & Interest $1,570.42 Property Tax $215.83 Homeowner's Insurance
661 Garden Road | MLS# 972978
This single family home located at 661 Garden Road, Oakwood, OH 45419 is currently listed for sale with an asking price of $740,000. This property was built in 1942 and has 5 bedrooms and 3 full and 1 partial baths with 3966 sq. ft. Garden Road is located in the City-Oaks Rev subdivision within the Oakwood school district. Search City-Oaks Rev real estate on www.pullumsold.net today.