
BEDS3
BATHS2 full
SQUARE FEET1,813
MLS#972962
STATUSActive
PROPERTY TYPEResidential - Single Family
SUBDIVISIONFanslers Sub
SCHOOLGreenville
Property Description
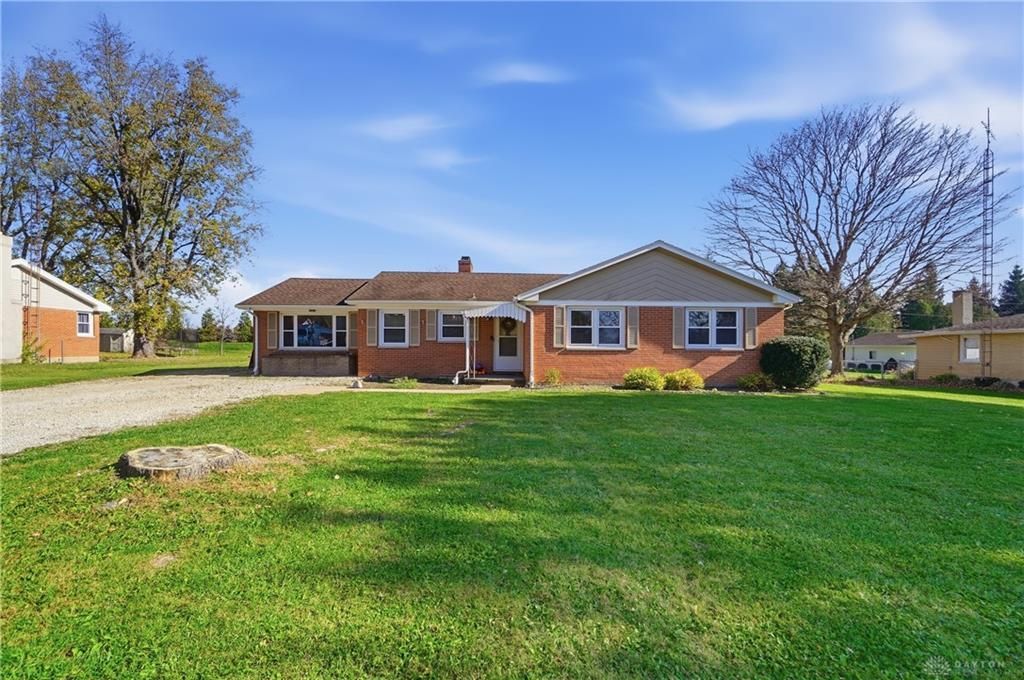
Welcome to 6619 Daly Road! Situated on a half-acre lot, this 3-bedroom, 2-full-bath brick ranch offers 1,813 square feet on the main level and 1,440 square feet of finished basement space. The main level features a spacious living and dining area, kitchen, and a separate family room with a wood-burning fireplace. The finished basement offers plenty of space for entertaining, recreation, or a second living area. Recent improvements include a new heat pump (2026), storage shed (2025), sump pump with battery backup (2022), and the addition of a tub/shower to create a second full bathroom. Outside, the spacious backyard features a patio area with plenty of room for outdoor activities. With over 3,200 square feet of combined main-level and finished basement space, this home offers a functional layout with plenty of room to spread out. Schedule your tour today!
Property Features
Property Type: Residential - Single Family
Basement: Yes
Cooling: Central, Heat Pump
Heating: Electric, Forced Air, Heat Pump, Propane
Lot Size: 0.48 Acres
Stories: 1.0
Taxes: $2,538
Year Built: 1957
Feature Descriptions
Appliance Features: Cooktop, Dishwasher, Range, Refrigerator
Basement Features: Finished, Full
Days on Site: 3
Exterior: Brick
Fireplace. Features: Woodburning
Lot Dimensions: Irregular
Outside Features: Patio, Storage Shed
Room Sizes
Living Room: 14 X 22 Level - Main
Family Room: 12 X 19 Level - Main
Dining Room: 12 X 9 Level - Main
Kitchen: 14 X 11 Level - Main
Primary Bedroom: 13 X 13 Level - Main
Bedroom: 13 X 12 Level - Main
Bedroom: 13 X 11 Level - Main
Local Schools
School District: Greenville
Listed By / Shown By
Listed By
Agency Name: Keller Williams Advisors Rlty
Agency Phone: (937) 848-6255
Shown By
Agent Name: Patrick Pullum
Agent Phone: (234) 788-4293
Agency Title: Key Realty

Estimate Your Payment
Estimated Payment
$ 2,153.09 per month $1,845.37 Principal & Interest $211.50 Property Tax $96.22 Homeowner's Insurance
6619 Daly Road | MLS# 972962
This single family home located at 6619 Daly Road, Greenville Township, OH 45331 is currently listed for sale with an asking price of $329,900. This property was built in 1957 and has 3 bedrooms and 2 full baths with 1813 sq. ft. Daly Road is located in the Fanslers Sub subdivision within the Greenville school district. Search Fanslers Sub real estate on www.pullumsold.net today.