
BEDS2
BATHS2 full
SQUARE FEET1,077
MLS#973127
STATUSActive
PROPERTY TYPEResidential - Single Family
SUBDIVISIONLexington Meadows
SCHOOLCenterville
Property Description
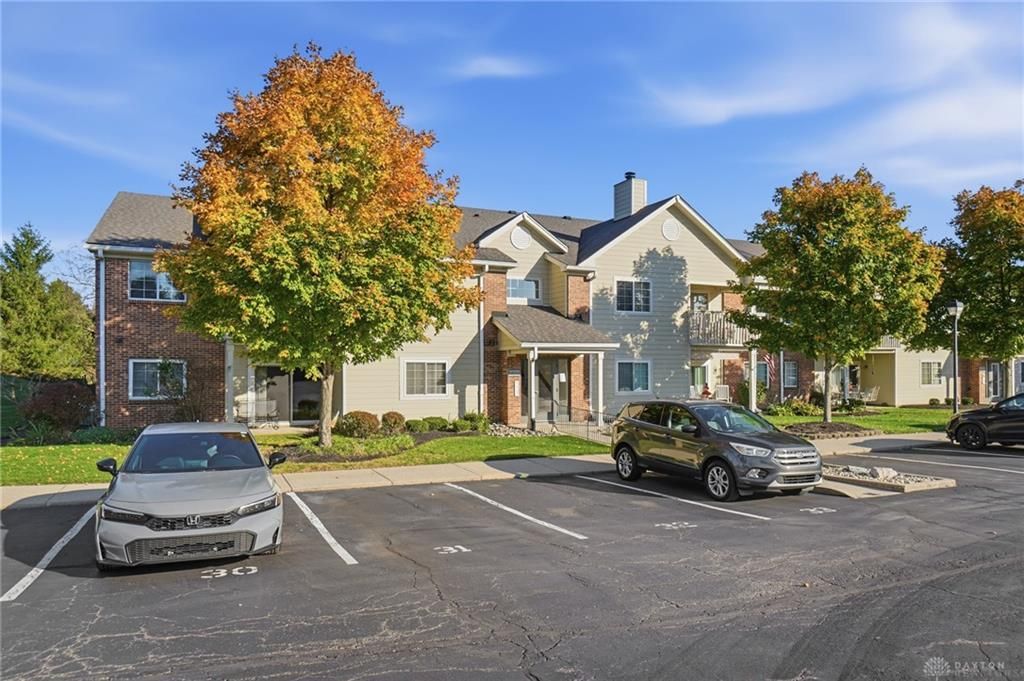
Welcome to easy condo living in desirable Lexington Meadows! This very well-maintained, spacious 2nd-floor corner unit offers 2 bedrooms, 2 full baths and an abundance of natural light! Cathedral ceilings in the living room and primary bedroom create an open, airy feel. Enjoy updated flooring, kitchen cabinetry, stainless steel appliances, stone backsplash, updated lighting and a cozy wood-burning fireplace with stone surround. Both bedrooms feature walk-in closets, providing plenty of storage. Step outside to your private balcony, perfect for relaxing! ALL appliances stay, including the washer and dryer! Additional conveniences include a dedicated, keyed storage room and assigned parking space. Furnace replaced in 2019. Enjoy community amenities including a pool, tennis and pickleball courts, fitness room, sauna and clubhouse! Conveniently located just minutes from I-675, shopping and dining!
Property Features
Property Type: Residential - Single Family
Cooling: Central
Heating: Electric
Lot Size: 0.03 Acres
Stories: 1.0
Taxes: $2,672
Year Built: 1991
Feature Descriptions
Appliance Features: Dishwasher, Dryer, Microwave, Range, Refrigerator, Washer
Basement Features: Slab
Exterior: Brick
Fireplace. Features: Woodburning
Outside Features: Deck
Room Sizes
Primary Bedroom: 14 X 13 Level - Main
Bedroom: 13 X 12 Level - Main
Dining Room: 12 X 10 Level - Main
Entry Room: 9 X 3 Level - Main
Great Room: 17 X 14 Level - Main
Kitchen: 12 X 8 Level - Main
Laundry: 8 X 8 Level - Main
Local Schools
School District: Centerville
Listed By / Shown By
Listed By
Agency Name: Coldwell Banker Realty
Agency Phone: (513) 891-8500
Shown By
Agent Name: Patrick Pullum
Agent Phone: (234) 788-4293
Agency Title: Key Realty

Estimate Your Payment
Estimated Payment
$ 1,311.46 per month $1,034.84 Principal & Interest $222.67 Property Tax $53.96 Homeowner's Insurance
6650 Wareham Court, Unit 5 | MLS# 973127
This single family home located at 6650 Wareham Court, Unit 5, Centerville, OH 45459 is currently listed for sale with an asking price of $185,000. This property was built in 1991 and has 2 bedrooms and 2 full baths with 1077 sq. ft. Wareham Court, Unit 5 is located in the Lexington Meadows subdivision within the Centerville school district. Search Lexington Meadows real estate on www.pullumsold.net today.