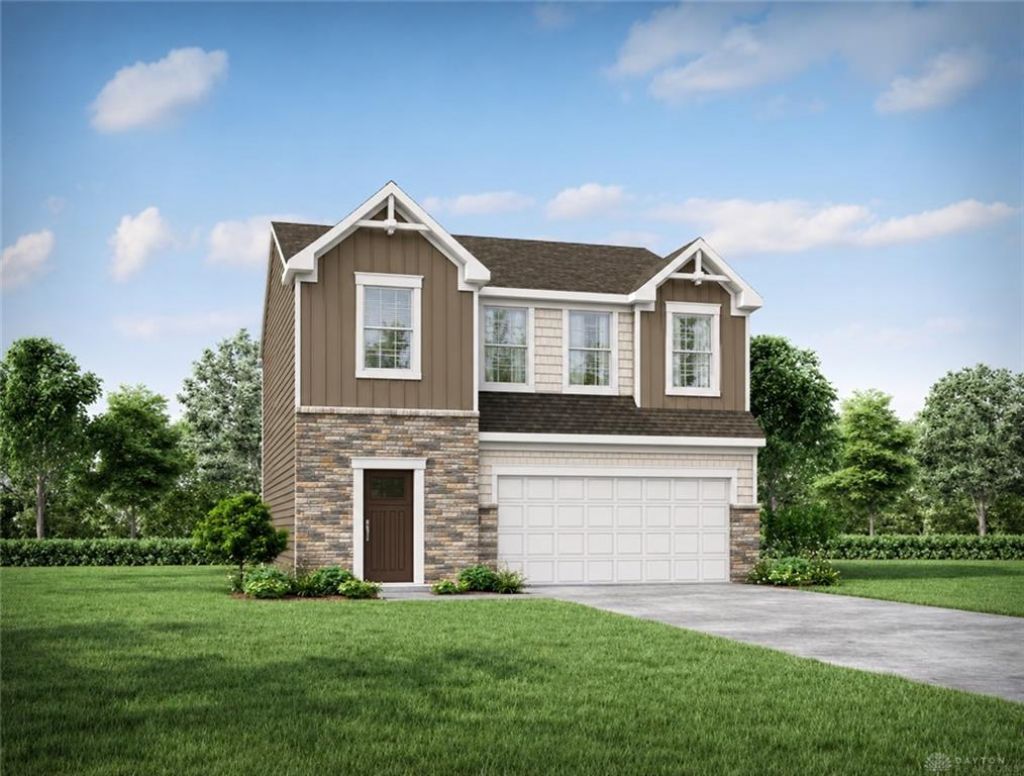

BEDS3
BATHS2 full 1 partial
SQUARE FEET1,834
MLS#972841
STATUSActive
PROPERTY TYPEResidential - Single Family
SUBDIVISIONPheasant Crossing
SCHOOLHuber Heights
Property Description
Brand new construction by Maronda Homes in the just-opened Pheasant Crossing community! This to-be-built 3 bed, 2.5 bath home offers 1,834 sqft on a slab foundation (no basement). This stunning home greets you with an airy, open-concept layout enhanced by 9-foot ceilings, craftsman styling, and durable luxury vinyl plank flooring throughout the main level. At the heart of the home, the chef-inspired kitchen boasts 42” birch cabinetry, premium granite countertops, stainless steel appliances, a dedicated pantry, and an expansive eat-in island designed for gathering. Upstairs you'll find a spacious primary bedroom to serve as a relaxing retreat, premium quartz double vanities in all bathrooms, and 2 walk-in closets. Everyday convenience is built right in with a second-floor laundry room, integrated smart home technology, and an energy-efficient design. Huber Heights City Schools. Choose your colors and options today! Includes Maronda's unbeatable new home warranty for complete peace of mind.
Property Features
Property Type: Residential - Single Family
Cooling: Central
Garage: 2 car attached
Heating: Forced Air, Natural Gas
Lot Size: 0.13 Acres
Stories: 2.0
Taxes: $4,680
Feature Descriptions
Appliance Features: Dishwasher, Garbage Disposal, Microwave, Range
Basement Features: Slab
Days on Site: 4
Exterior: Stone, Vinyl
Garage Features: 2 Car, Attached, Opener
Lot Dimensions: 45 x 125
Outside Features: Walking Trails
Room Sizes
Great Room: 17 X 16 Level - Main
Kitchen: 9 X 12 Level - Main
Eat In Kitchen: 8 X 12 Level - Main
Primary Bedroom: 14 X 17 Level - Second
Bedroom: 10 X 13 Level - Second
Bedroom: 10 X 13 Level - Second
Local Schools
School District: Huber Heights
Listed By / Shown By
Listed By
Agency Name: New Home Star Ohio LLC
Agency Phone: (330) 240-4309
Shown By
Agent Name: Patrick Pullum
Agent Phone: (234) 788-4293
Agency Title: Key Realty

Estimate Your Payment
Estimated Payment
$ 2,356.31 per month $1,868.86 Principal & Interest $390.00 Property Tax $97.45 Homeowner's Insurance
6657 Chickadee Drive | MLS# 972841
This single family home located at 6657 Chickadee Drive, Dayton, OH 45424 is currently listed for sale with an asking price of $334,100. This property has 3 bedrooms and 2 full and 1 partial baths with 1834 sq. ft. Chickadee Drive is located in the Pheasant Crossing subdivision within the Huber Heights school district. Search Pheasant Crossing real estate on www.pullumsold.net today.