
BEDS2
BATHS2 full
SQUARE FEET1,131
MLS#1897662
STATUSActive
PROPERTY TYPEResidential - Condominium
SCHOOLMiddletown
Property Description
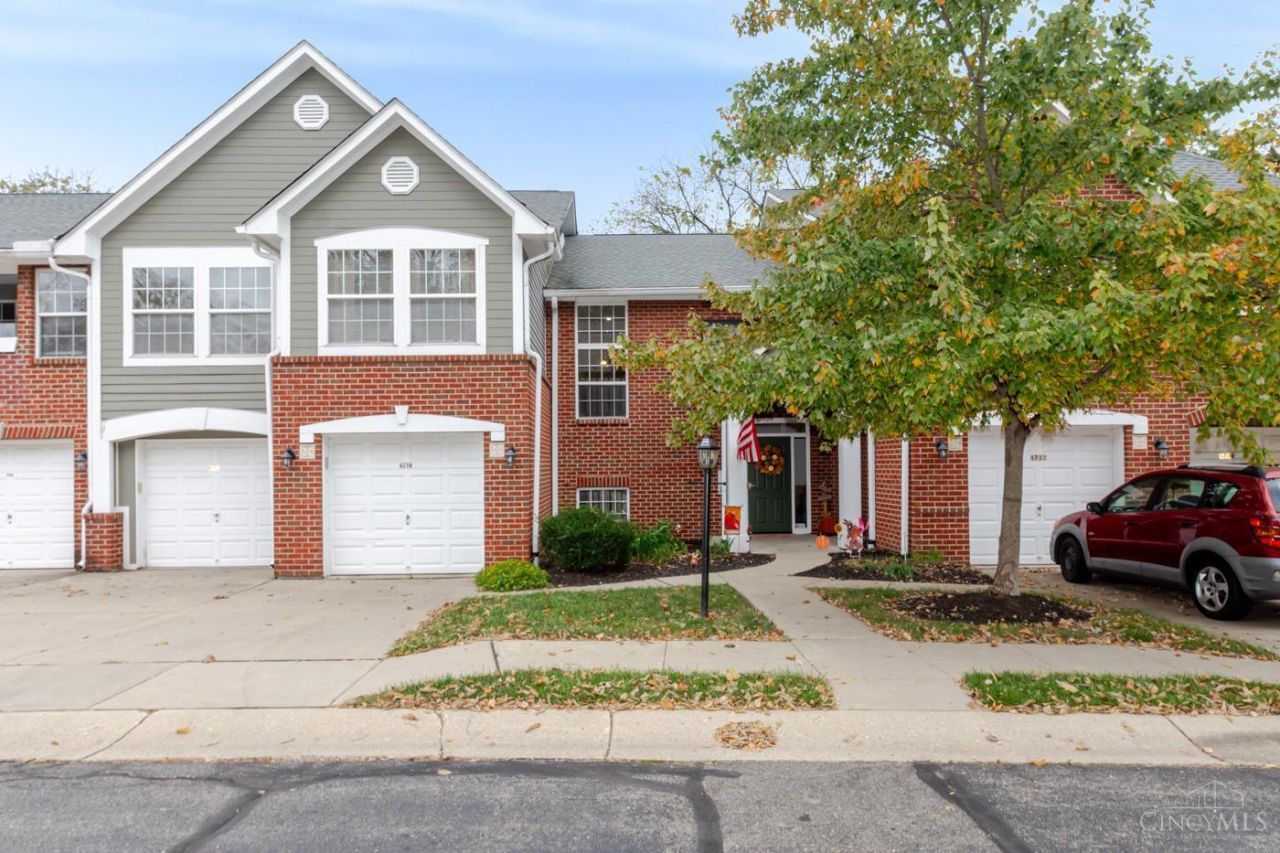
This beautifully maintained Georgetown condo offers 1,131 sq ft of comfortable living space, featuring 2 bedrooms, 2 full baths and a 1-car garage with extra storage. The bright, open layout includes a kitchen with granite countertops, a new stove and all appliances included. The spacious primary bedroom features a walk-in closet and attached bath. Step outside to the large covered balcony with a peaceful, secluded view of trees and green space. Major updates include a new heat pump, roof, disposal and garage door opener. Enjoy community amenities including a pool and walking trails, plus the convenience of HOA-covered exterior maintenance, snow removal and trash service. Ideally located near I-75, hospitals, shopping, dining and the upcoming Renaissance Pointe development!
Property Features
Property Type: Residential - Condominium
Basement: None
Cooling: Central Air
Garage: 1
Heating: Electric, Forced Air
Home Style: Colonial
Roof Type: Shingle
Stories: 1.0
Taxes: $1,990
Year Built: 1997
Feature Descriptions
Access: City Street
Appliances: Microwave, Oven/Range, Dishwasher, Refrigerator
Association Includes: AssociationDues, Pool
Association Name: Towne Properties
Condo: Levels 1-3
Days on Site: 6
Exterior: Brick, Vinyl Siding
Foundation: Slab
Garage/Carport: Garage Attached
Gas: None
HOA Fee: 268/Monthly
HOA Y/N: 1
Kitchen: Marble/Granite/Slate, Wood Cabinets, LVF Luxury Vinyl Floor
Mechanical Systems: Garage Door Opener
Parcel #: 0703102051
Primary Bathroom: Tub w/Shower, LVF Luxury Vinyl Floor
Primary Bedroom: Bath Adjoins, Walk-in Closet, Wall-to-Wall Carpet
Rooms Total: 4
Sewer: Public Sewer
Special View Info: Greenbelt
Tax Abatement: No
Unit Entry Level: 1
Water: Public
Water Heater: Electric
Window Features: Double Hung
Room Sizes
Primary Bedroom: 15 X 11 Level - 1
Bedroom 2: 13 X 11 Level - 1
Dining Room: 10 X 10 Level - 1
Entry: 6 X 8 Level - 1
Living Room: 20 X 13 Level - 1
Laundry Room: 6 X 6 Level - 1
Local Schools
School District: Middletown
Listed By / Shown By
Listed By
Agency Name: eXp Realty
Agent Name: Derick Shepherd
Agency Phone: 8662124991

Shown By
Agent Name: Patrick Pullum
Agent Phone: (234) 788-4293
Agency Title: Key Realty

Estimate Your Payment
Estimated Payment
$ 1,401.76 per month $1,174.68 Principal & Interest $165.83 Property Tax $61.25 Homeowner's Insurance
6706 Washington Circle | MLS# 1897662
This condo located at 6706 Washington Circle, Middletown, OH 45005 is currently listed for sale with an asking price of $210,000. This property was built in 1997 and has 2 bedrooms and 2 full baths with 1131 sq. ft. Washington Circle is located within the Middletown school district. Search Middletown real estate on www.pullumsold.net today.