
BEDS4
BATHS3 full 1 partial
SQUARE FEET3,682
MLS#1899845
STATUSActive
PROPERTY TYPEResidential - Single Family
SCHOOLMilford Ex Vill
Property Description
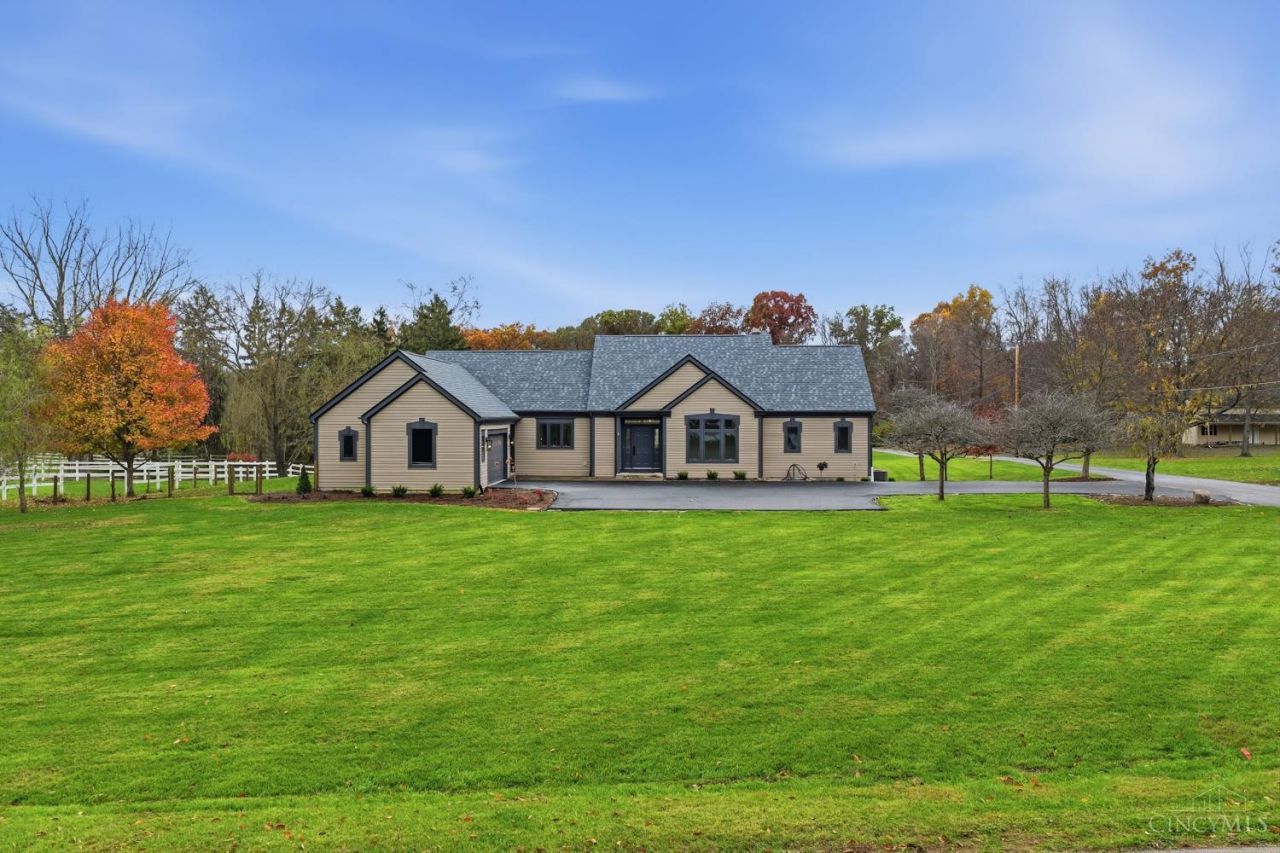
Rare find in one of Milford's most sought-after locations! This sprawling 4-bedroom, 3.5-bath ranch offers 3,682 finished sqft, finished lower level with walk-out & 1.5 acres less than 2 miles from Historic Downtown Milford! Featuring tasteful renovations throughout: Kitchen with island & stainless steel appliances, bathrooms, hardwood floors, new carpet & neutral palette. Soaring 9' ceilings, walls of windows & an open floor plan fill the home with an abundance of natural light. Enjoy first floor living with 2 bedrooms & 2.5 baths on main, laundry & all-season room for year-round enjoyment. Primary suite impresses with walk-in closet & adjoining bathroom. Finished lower level adds 2 bedrooms, a full bath & additional living space complete with egress & walk-out. Complete with an oversized 2.5-car garage, new roof, no HOA & an unbeatable location just minutes to I-275, Historic Downtown Milford, St Rt 28, dining, shopping & recreation!
Property Features
Property Type: Residential - Single Family
Basement: Yes
Basement: Full
Cooling: Central Air
Fireplaces: 1
Garage: 2
Heating: Forced Air, Gas
Home Style: Ranch
Lot Size: 1.50 Acres
Roof Type: Shingle
Stories: 1.0
Taxes: $6,832
Year Built: 1999
Amenities
9Ft + Ceiling
Feature Descriptions
Appliances: Microwave, Oven/Range, Dishwasher, Refrigerator
Basement Fatures: LVF Luxury Vinyl Floor, Finished - Full, Walkout
Days on Site: 4
Exterior: Vinyl Siding
Family Room: Fireplace, Wood Floor
Fireplace Features: Wood
Flex Rooms: 4 Season Room
Foundation: Poured
Garage/Carport: Oversized, Garage Attached, Workshop
Gas: Natural
Kitchen: Quartz Counters, Eat-In, Gourmet
Lot Dimensions: 1.50
Mechanical Systems: Sump Pump
Parcel #: 18-25-13A-170
Parking: Driveway
Primary Bathroom: Built-In Shower Seat, Double Shower, Double Vanity, Tile Floor
Primary Bedroom: Bath Adjoins, Walk-in Closet
Rooms Total: 10
Sewer: Septic Tank
SQFT Basement: 2004
Tax Abatement: No
Water: Public
Water Heater: Gas
Window Features: Double Pane, Vinyl
Room Sizes
Primary Bedroom: 14 X 17 Level - 1
Bedroom 2: 12 X 14 Level - 1
Bedroom 3: 12 X 14 Level - Lower
Bedroom 4: 12 X 14 Level - Lower
Breakfast Room: 13 X 14 Level - 1
Entry: 7 X 12 Level - 1
Family Room: 25 X 17 Level - 1
Laundry Room: 12 X 8 Level - 1
Local Schools
School District: Milford Ex Vill
Listed By / Shown By
Listed By
Agency Name: BF Realty
Agent Name: Brittney Frietch
Agency Phone: 513-258-1003

Shown By
Agent Name: Patrick Pullum
Agent Phone: (234) 788-4293
Agency Title: Key Realty

Estimate Your Payment
Estimated Payment
$ 4,247.70 per month $3,496.07 Principal & Interest $569.33 Property Tax $182.29 Homeowner's Insurance
673 Hobby Horse Lane | MLS# 1899845
This single family home located at 673 Hobby Horse Lane, Miami Township, OH 45150 is currently listed for sale with an asking price of $625,000. This property was built in 1999 and has 4 bedrooms and 3 full and 1 partial baths with 3682 sq. ft. Hobby Horse Lane is located within the Milford Ex Vill school district. Search Miami Township real estate on www.pullumsold.net today.