
BEDS3
BATHS3 full
SQUARE FEET2,670
MLS#10015471
STATUSContingent
PROPERTY TYPEResidential - Condominium
SUBDIVISIONWhispering Pines
SCHOOLSylvania
Property Description
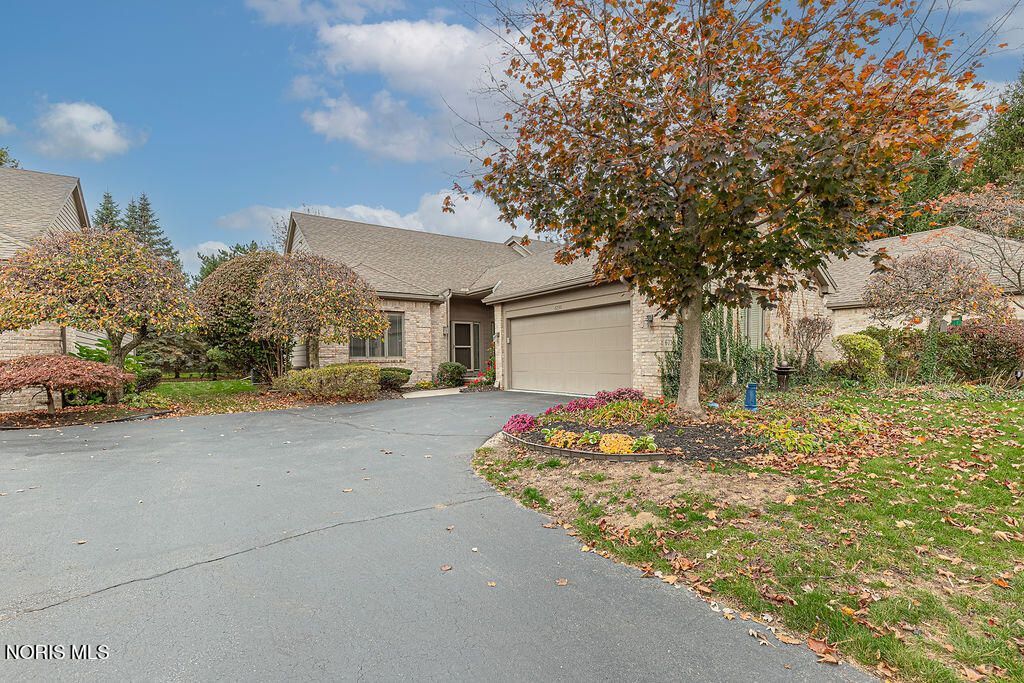
NESTLED ON A QUIET CUL-DE-SAC IN THE CARRIE TOWNE COMMUNITY, THIS BEAUTIFULLY UPDATED3 BED, 3 BATH CONDO OFFER SERENE, LOW-MAINTENANCE LIVING. STEP INSIDE TO FIND A BRIGHT, OPEN LAYOUT HIGHLIGHTED BY A SPCIOUS FAMILY ROOM WITH VAULTED CEILINGS AND A COZY FIREPLACE-PREFECT FOR RELAXING EVENINGS. TWO SLIDING DOORS OPEN TO A PRIVATE DECK, FRAMING PEACEFUL VIEWS OF THE LIUSH BACKYARD.NATURAL LIGHT FLOODS THE HOME THROUGH NUMEROUS WINDOWS, ENHANCING THE ELEGANT DECOR. THE MAIN LEVEL FEATURES A VERSATILE DEN/ BEDROOM AND A PRIMARY SUITE, COMBINING COMFORT AND CONVENIENCE. THE UPPER LEVEL HAS A BED AND FULL BATH AS WELL AS A LOFT. ITS DESIRABLE LOCATION, THOUGHTFUL DESIGN AND TRANQUIL SETTING MAKES IT AN IDEAL RETREAT.
Property Features
Property Type: Residential - Condominium
Basement: Yes
Basement: Concrete, Partial, Sump Pump
Cooling: Central Air
Fireplaces: 1
Garage: 2 car attached
Heating: Forced Air, Natural Gas
Home Style: Contemporary, Ranch
Roof Type: Shingle
Stories: 1.0
Year Built: 1988
Amenities
Cathedral Ceiling(s)
Ceiling Fan(s)
Double Vanity
Dual Closets
Eat-in Kitchen
Entrance Foyer
Open Floorplan
Primary Bathroom
Separate Shower
Walk-In Closet(s)
Feature Descriptions
Appliances: Dishwasher, Microwave, Water Heater, Dryer, Electric Range, Electric Range Connection, Exhaust Fan, Refrigerator, Washer
Association Amenities: Other
Community Features: Sidewalks, Street Lights
Days on Site: 11
Door Features: Door Screen(s), Sliding Doors, Storm Door(s)
Exterior: Stone, Wood Siding
Fencimg: Other
Fireplace: Family Room, Gas
Flooring: Carpet, Ceramic Tile, Wood
HOA Fee: $255/ Monthly
Laundry: Electric Dryer Hookup, Gas Dryer Hookup, Main Level
Lot: Cul-De-Sac, Landscaped
Other Equipment: Sump Pump
Parcel#: 78-89632
Parking: Asphalt, Attached Garage, Driveway, Garage Door Opener, Storage
Parking Notes: Asphalt, Attached Garage, Driveway, Garage Door Opene
Patio/Porch: Rear Patio, Front Porch, Deck
Pets Allowed: Yes, Cats OK, Dogs OK
Security: Security System
Sewer: Public Sewer
Special View Info: Trees/Woods
Utilities: Cable Available, Electricity Connected, Natural Gas Connected, Sewer Connected, Water Connected
Water: Public
Window: Insulated Windows, Skylight(s), Window Screen(s), Window Treatments
Local Schools
High School: Southview
Middle School: None
Elementary School: Stranahan
School District: Sylvania
Listed By / Shown By
Listed By
Agency Name: The Danberry Co.
Agency Phone: 419-866-8888
Shown By
Agent Name: Patrick Pullum
Agent Phone: (234) 788-4293
Agency Title: Key Realty

Estimate Your Payment
Estimated Payment
$ 1,765.61 per month $1,678.11 Principal & Interest $0.00 Property Tax (data not provided by mls) $87.50 Homeowner's Insurance
6738 Carrie Pine Lane | MLS# 10015471
This condo located at 6738 Carrie Pine Lane, Toledo, OH 43617 is currently listed for sale with an asking price of $300,000. This property was built in 1988 and has 3 bedrooms and 3 full baths with 2670 sq. ft. Carrie Pine Lane is located in the Whispering Pines subdivision within the Sylvania school district. Search Whispering Pines real estate on www.pullumsold.net today.