
BEDS4
BATHS2 full
SQUARE FEET1,688
MLS#1900022
STATUSActive
PROPERTY TYPEResidential - Single Family
SCHOOLCincinnati
Property Description
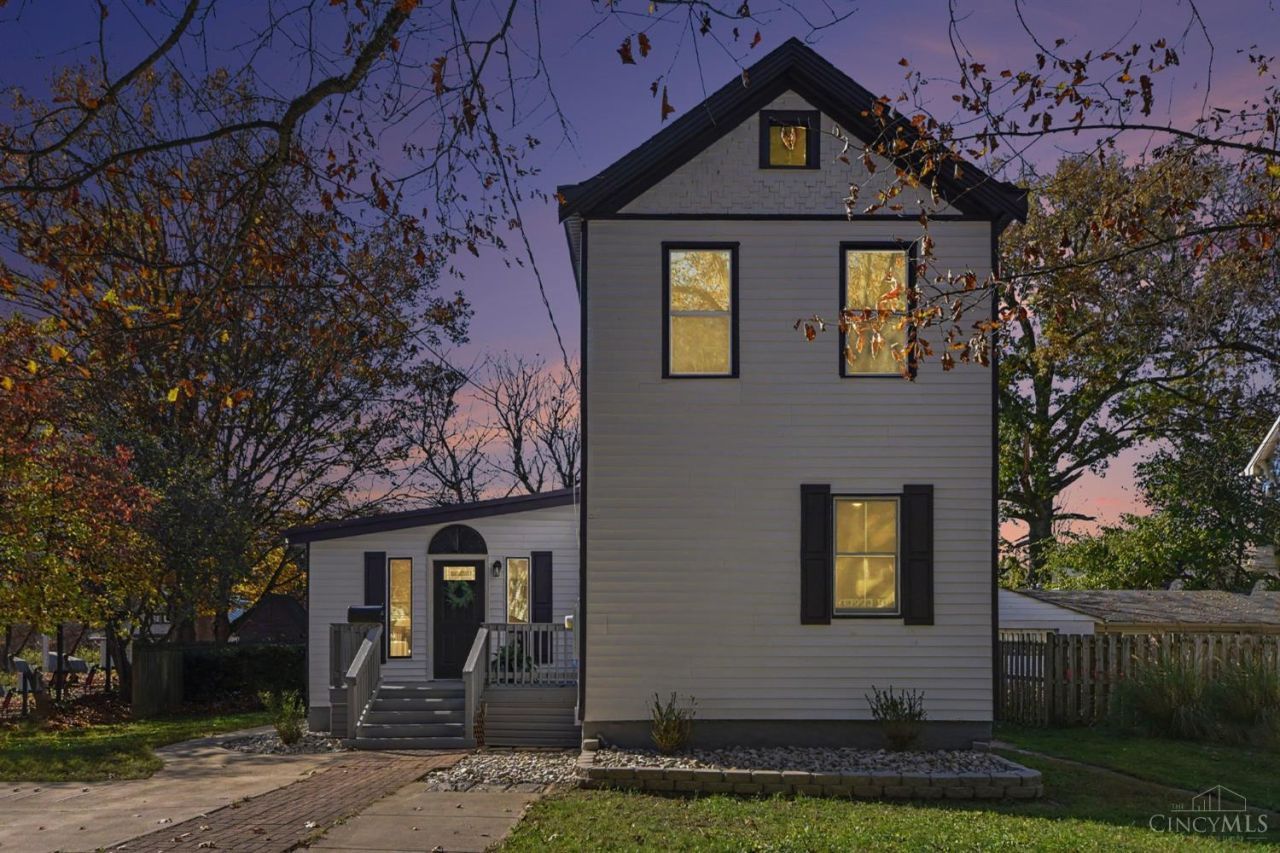
Discover this beautifully transformed home in the heart of Sayler Park, where thoughtful design, quality craftsmanship, and modern comfort come together! Extensively renovated from top to bottom, this home welcomes you with bright, open living spaces, generously sized bedrooms, and a functional floor plan featuring two main-level bedrooms and convenient first-floor laundry. The beautifully redesigned kitchen is the centerpiece of the home, offering granite countertops, a spacious island, and brand-new appliances, ideal for everyday living and entertaining. Beyond the stunning finishes, major improvements include a new roof, HVAC, windows, water heater, and updated electrical and plumbing systems. Enjoy relaxing on the refreshed front and rear decks overlooking a spacious yard with new landscaping, plus ample parking. An exceptional opportunity to own a truly move-in-ready home where the major improvements have already been completed!
Property Features
Property Type: Residential - Single Family
Basement: Yes
Basement: Partial
Cooling: Central Air
Heating: Forced Air
Home Style: Contemporary/Modern
Lot Size: 0.19 Acres
Roof Type: Shingle
Stories: 2.0
Taxes: $2,344
Year Built: 1904
Amenities
Fire Pit
Feature Descriptions
Appliances: Microwave, Oven/Range, Refrigerator, Dryer, Washer
Basement Fatures: Unfinished
Days on Site: 2
Exterior: Vinyl Siding
Flex Rooms: Screened Porch
Foundation: Stone
Garage/Carport: None
Gas: Natural
Kitchen: Pantry, Quartz Counters, Island
Parcel #: 165-0004-0014-00
Parking: 2 Assigned, Driveway
Primary Bathroom: Tile Floor
Rooms Total: 12
Sewer: Public Sewer
SQFT Basement: 728
Tax Abatement: No
Water: Public
Water Heater: Electric
Window Features: Vinyl
Room Sizes
Primary Bedroom: 15 X 13 Level - 2
Bedroom 2: 12 X 12 Level - 2
Bedroom 3: 12 X 10 Level - 1
Bedroom 4: 10 X 11 Level - 1
Dining Room: 11 X 15 Level - 1
Living Room: 16 X 15 Level - 1
Local Schools
School District: Cincinnati
Listed By / Shown By
Listed By
Agency Name: NavX Realty, LLC
Agent Name: Sandra Bothia Gomez
Agency Phone: 937-634-1282

Shown By
Agent Name: Patrick Pullum
Agent Phone: (234) 788-4293
Agency Title: Key Realty

Estimate Your Payment
Estimated Payment
$ 1,989.79 per month $1,705.52 Principal & Interest $195.33 Property Tax $88.93 Homeowner's Insurance
6753 Gracely Drive | MLS# 1900022
This single family home located at 6753 Gracely Drive, Cincinnati, OH 45233 is currently listed for sale with an asking price of $304,900. This property was built in 1904 and has 4 bedrooms and 2 full baths with 1688 sq. ft. Gracely Drive is located within the Cincinnati school district. Search Cincinnati real estate on www.pullumsold.net today.