
BEDS3
BATHS3 full
SQUARE FEET1,910
MLS#1899954
STATUSPending
PROPERTY TYPEResidential - Single Family
SCHOOLCincinnati
Property Description
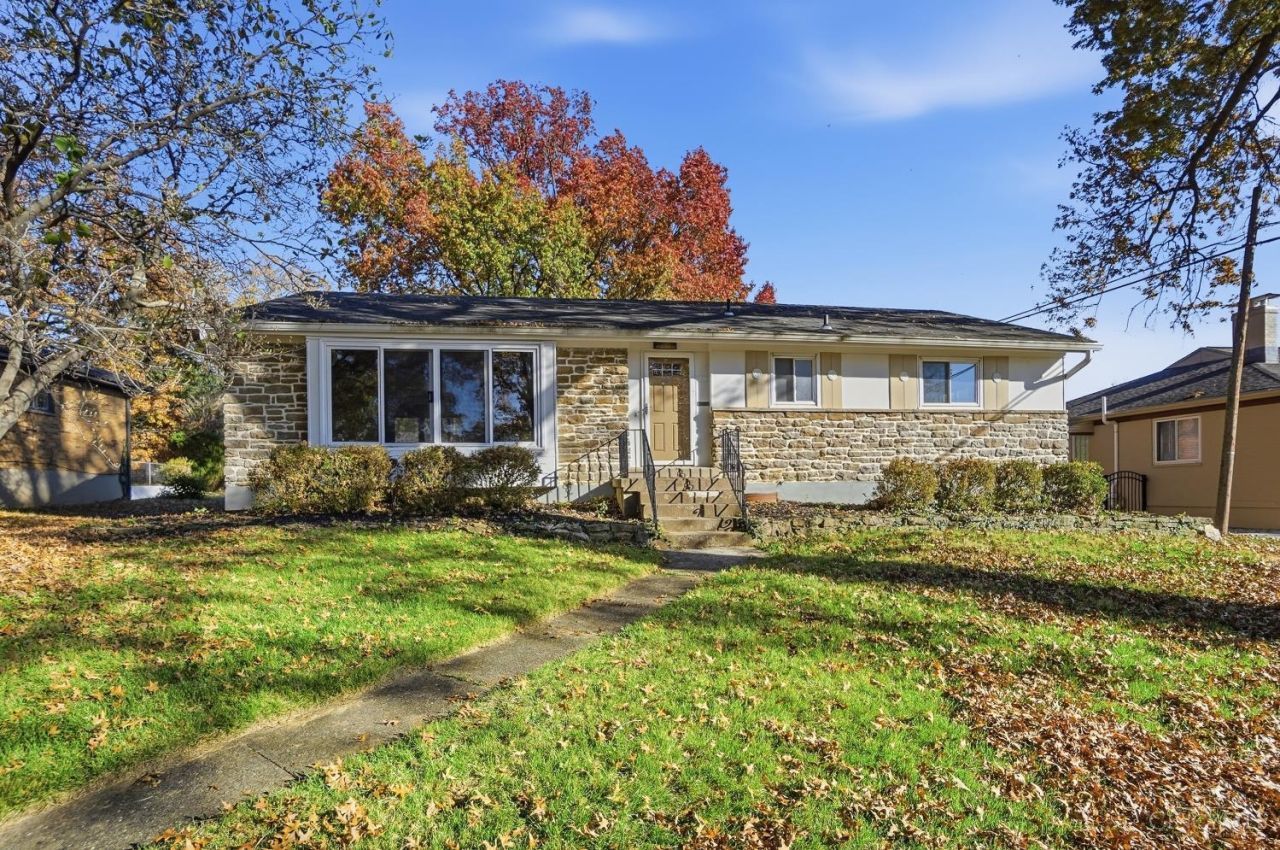
Move right into this beautifully updated 3-bedroom, 2 bathroom ranch in Amberley Village! Thoughtfully renovated in 2026, this home features a refreshed kitchen with new cabinetry, countertops, flooring and stainless steel appliances, along with updated primary bathroom featuring new vanities, fixtures and plumbing improvements. The newly finished basement expands the living space with a spacious family room, flex room and full bathroom, perfect for entertaining, guests, or a home office. Additional improvements include a new electrical panel (2025), roof vents (2025), and sump pump (2026). Complete with a spacious backyard, built-in two-car garage and parking pad, this home offers the ease of one-story living with the updates already taken care of. Move right in and enjoy!
Property Features
Property Type: Residential - Single Family
Basement: Yes
Basement: Full
Cooling: Central Air
Garage: 2
Heating: Forced Air
Home Style: Ranch
Lot Size: 0.27 Acres
Roof Type: Shingle
Stories: 1.0
Taxes: $4,896
Year Built: 1954
Feature Descriptions
Appliances: Oven/Range, Dishwasher
Basement Fatures: Bath Full Rough-In, Finished - Full, Glass Block Windows
Days on Site: 1
Exterior: Brick
Fencing: Barbed Wire
Foundation: Poured
Garage/Carport: Built in, Side
Gas: At Street
Kitchen: Solid Surface Ctr, Laminate Floor
Parcel #: 526-0030-0134-00
Parking: Concrete, Driveway
Primary Bathroom: Shower
Primary Bedroom: Wall-to-Wall Carpet
Rooms Total: 8
Sewer: Public Sewer
SQFT Basement: 1570
Tax Abatement: No
Water: Public
Water Heater: Gas
Window Features: Vinyl
Room Sizes
Primary Bedroom: 16 X 13 Level - 1
Bedroom 2: 13 X 13 Level - 1
Bedroom 3: 10 X 12 Level - 1
Dining Room: 15 X 10 Level - 1
Living Room: 21 X 14 Level - 1
Local Schools
School District: Cincinnati
Listed By / Shown By
Listed By
Agency Name: Keller Williams Advisors
Agent Name: Emma Berger
Agency Phone: 513-766-9200

Shown By
Agent Name: Patrick Pullum
Agent Phone: (234) 788-4293
Agency Title: Key Realty

Estimate Your Payment
Estimated Payment
$ 2,615.02 per month $2,097.64 Principal & Interest $408.00 Property Tax $109.38 Homeowner's Insurance
6760 Elbrook Ave | MLS# 1899954
This single family home located at 6760 Elbrook Ave, Amberley, OH 45237 is currently listed for sale with an asking price of $375,000. This property was built in 1954 and has 3 bedrooms and 3 full baths with 1910 sq. ft. Elbrook Ave is located within the Cincinnati school district. Search Amberley real estate on www.pullumsold.net today.