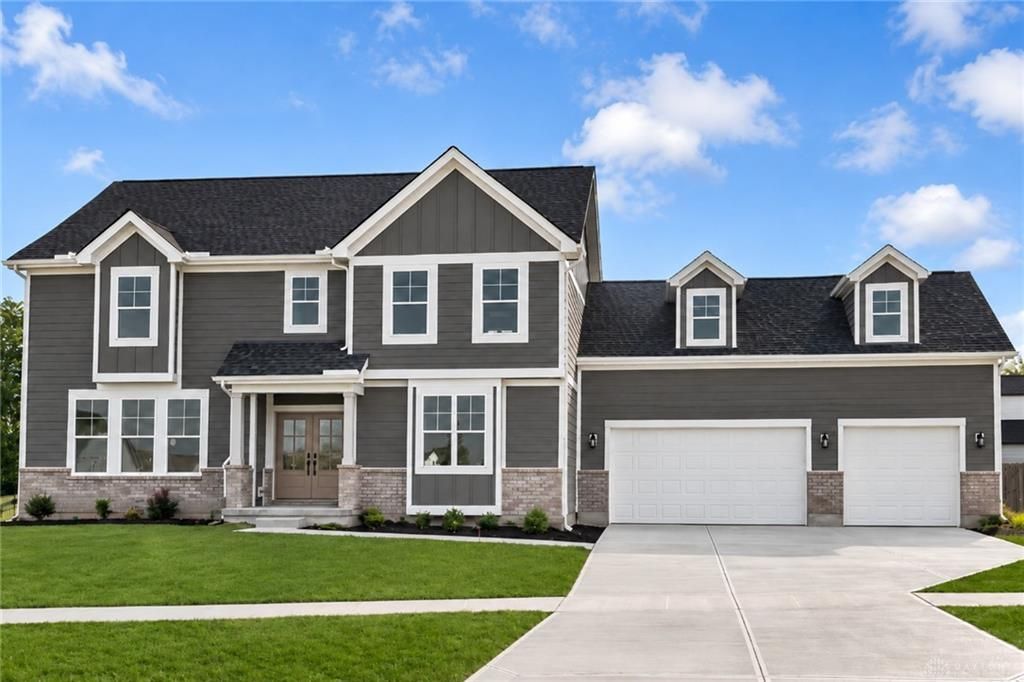

BEDS5
BATHS3 full
SQUARE FEET2,884
MLS#973086
STATUSActive
PROPERTY TYPEResidential - Single Family
SUBDIVISIONWest Rdg
SCHOOLLakota
Property Description
Move-in ready & designed for multi-generational living with 5 Bedrooms, 3 Full Baths and a 3-car garage! On a cul-de-sac, minutes from Union Centre shopping, dining & I-75, this new Todd Home features a versatile first-floor suite with an adjoining full bath - ideal for guests, an office or bonus room. Soaring ceilings and a custom fireplace define the great room. The show stopping kitchen features a 9FT island, quartz countertops, striking tile backsplash, 42" soft-close Shaker cabinetry with crown molding, ambient lighting, and stainless appliances, including a gas range with stainless hood. Entertain on the expansive covered rear patio! Upstairs, FOUR bedrooms include a primary retreat with two walk-in closets and a spa-like bath with floor-to-ceiling tile; another bedroom has its own adjoining full bath. Second-floor recreation loft and 395 SF fifth bedroom or bonus space. The full lower level features 9FT ceilings, egress, and a full bath rough-in for future living spaces!
Property Features
Property Type: Residential - Single Family
Basement: Yes
Cooling: Central
Garage: 3 car attached
Heating: Forced Air, Natural Gas
Lot Size: 0.28 Acres
Stories: 2.0
Taxes: $353
Year Built: 2026
Feature Descriptions
Appliance Features: Dishwasher, Garbage Disposal, Microwave, Range, Refrigerator
Basement Features: Full, Unfinished
Exterior: Brick
Fireplace. Features: Electric
Garage Features: 3 Car, Attached
Lot Dimensions: 0.2797
Outside Features: Patio, Porch
Utilities: 220 Volt Outlet, Natural Gas, Storm Sewer
Room Sizes
Primary Bedroom: 15 X 14 Level - Second
Bedroom: 12 X 13 Level - Second
Bedroom: 13 X 13 Level - Second
Bedroom: 13 X 12 Level - Main
Bedroom: 11 X 34 Level - Second
Dining Room: 12 X 10 Level - Main
Entry Room: 7 X 8 Level - Main
Kitchen: 12 X 18 Level - Main
Laundry: 12 X 9 Level - Main
Living Room: 16 X 17 Level - Main
Rec Room: 8 X 10 Level - Second
Local Schools
School District: Lakota
Listed By / Shown By
Listed By
Agency Name: Sibcy Cline Inc.
Agency Phone: (513) 777-8100
Shown By
Agent Name: Patrick Pullum
Agent Phone: (234) 788-4293
Agency Title: Key Realty

Estimate Your Payment
Estimated Payment
$ 3,853.74 per month $3,634.80 Principal & Interest $29.42 Property Tax $189.52 Homeowner's Insurance
6802 Cork Drive | MLS# 973086
This single family home located at 6802 Cork Drive, West Chester, OH 45069 is currently listed for sale with an asking price of $649,800. This property was built in 2026 and has 5 bedrooms and 3 full baths with 2884 sq. ft. Cork Drive is located in the West Rdg subdivision within the Lakota school district. Search West Rdg real estate on www.pullumsold.net today.