
BEDS5
BATHS3 full
SQUARE FEET2,884
MLS#1900224
STATUSActive
PROPERTY TYPEResidential - Single Family
SCHOOLLakota
Property Description
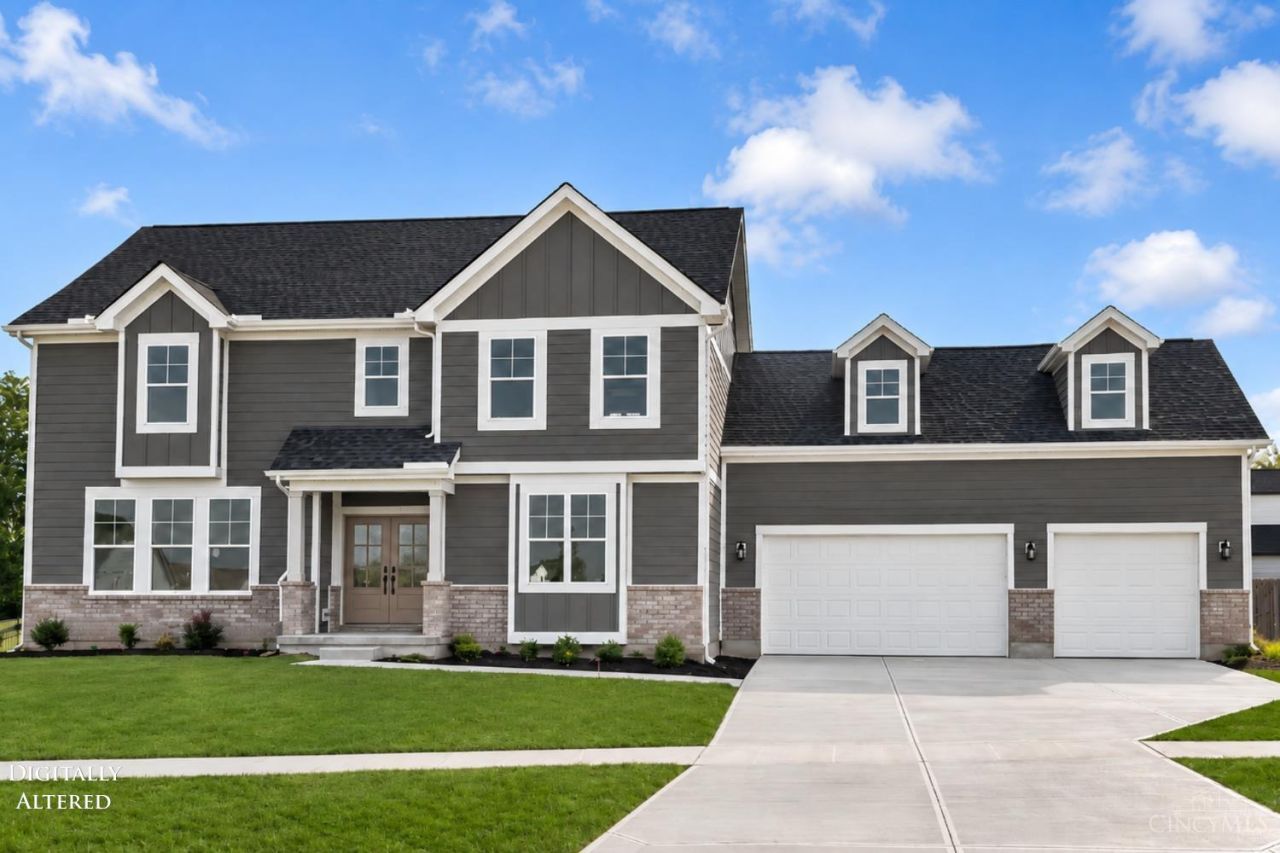
Move-in ready & designed for multi-generational living with 5 Bedrooms, 3 Full Baths and a 3-car garage! On a cul-de-sac, minutes from Union Centre shopping, dining & I-75, this new Todd Home features a versatile first-floor suite with an adjoining full bath - ideal for guests, an office or bonus room. Soaring ceilings and a custom fireplace define the great room. The showstopping kitchen features a 9FT island, quartz countertops, striking tile backsplash, 42 soft-close Shaker cabinetry with crown molding, ambient lighting, and stainless appliances, including a gas range with stainless hood. Entertain on the expansive covered rear patio! Upstairs, FOUR bedrooms include a primary retreat with two walk-in closets and a spa-like bath with floor-to-ceiling tile; another bedroom has its own adjoining full bath. Second-floor recreation loft and 395 SF fifth bedroom or bonus space. The full lower level features 9FT ceilings, egress, and a full bath rough-in for future living spaces!
Property Features
Property Type: Residential - Single Family
Basement: Yes
Basement: Full
Cooling: Central Air
Fireplaces: 1
Garage: 3
Heating: Forced Air, Gas, Gas Furn EF Rtd 95%+
Home Style: Traditional
Lot Size: 0.28 Acres
Roof Type: Shingle
Stories: 2.0
Taxes: $352
Amenities
9Ft + Ceiling
French Doors
Feature Descriptions
Access: City Street
Appliances: Microwave, Convection Oven, Oven/Range, Dishwasher, Refrigerator, Garbage Disposal
Association Includes: AssociationDues, Other, WalkingTrails
Association Name: Towne Properties
Basement Fatures: Bath Full Rough-In, Ceiling 9+, Unfinished
Builder: Todd Homes LLC
Exterior: Board & Batten Siding, Other
Fireplace Features: Electric
Foundation: Poured
Garage/Carport: Oversized, Front, Garage Attached
Gas: Natural
HOA Fee: 826/Annually
HOA Y/N: 1
Kitchen: Pantry, Quartz Counters, Eat-In, Gourmet, Island
Lot Dimensions: 140 x 85
Mechanical Systems: Sump Pump, Garage Door Opener
Miscellaneous: Attic Storage, Home Warranty
Parking: Driveway
Primary Bathroom: Built-In Shower Seat, Shower, Double Vanity
Primary Bedroom: Bath Adjoins, Walk-in Closet, Wall-to-Wall Carpet, Window Treatments
Rooms Total: 10
Sewer: Public Sewer
Smart Technology: Doors/Locks, Thermostat
Tax Abatement: No
Trees: Other
Water: Public
Water Heater: Electric
Window Features: Vinyl, ENERGY STAR
Room Sizes
Primary Bedroom: 15 X 14 Level - 2
Bedroom 2: 12 X 13 Level - 2
Bedroom 3: 13 X 13 Level - 2
Bedroom 4: 13 X 12 Level - 1
Bedroom 5: 11 X 34 Level - 2
Dining Room: 12 X 10 Level - 1
Entry: 7 X 8 Level - 1
Living Room: 16 X 17 Level - 1
Laundry Room: 12 X 9 Level - 1
Recreation Room: 8 X 10 Level - 2
Local Schools
School District: Lakota
Listed By / Shown By
Listed By
Agency Name: Sibcy Cline, Inc.
Agent Name: Andrew Coleman
Agency Phone: 513-777-8100

Shown By
Agent Name: Patrick Pullum
Agent Phone: (234) 788-4293
Agency Title: Key Realty

Estimate Your Payment
Estimated Payment
$ 3,853.66 per month $3,634.80 Principal & Interest $29.33 Property Tax $189.52 Homeowner's Insurance
6802 Cork Drive | MLS# 1900224
This single family home located at 6802 Cork Drive, West Chester, OH 45069 is currently listed for sale with an asking price of $649,800. This property has 5 bedrooms and 3 full baths with 2884 sq. ft. Cork Drive is located within the Lakota school district. Search West Chester real estate on www.pullumsold.net today.