
BEDS3
BATHS2 full
SQUARE FEET1,407
MLS#972874
STATUSActive
PROPERTY TYPEResidential - Single Family
SUBDIVISIONNorthmoor Estates Sec 07
SCHOOLNorthmont
Property Description
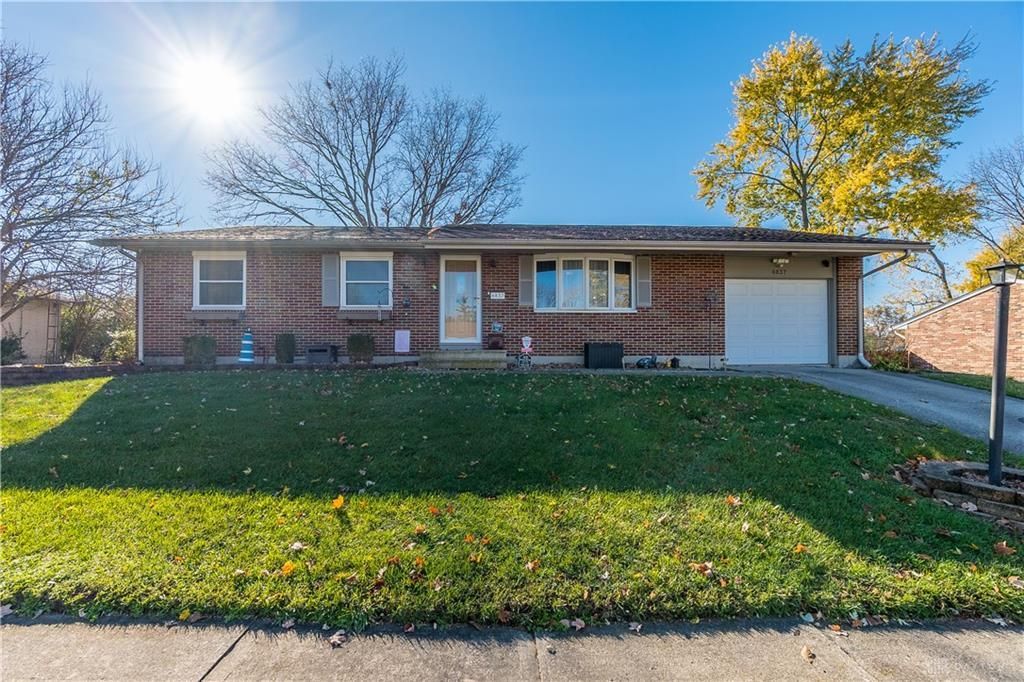
Welcome to 6837 Packingham Dr, a well maintained 3-bedroom, 2-bathroom home in Englewood with thoughtful updates and plenty of space to make your own. The main living areas feature updated flooring and a completely renovated kitchen, both completed in 2017. Kitchen updates include the removal of a wall to open up the space, all-new cabinets, appliances, countertops, and more. New windows throughout the home were installed in 2016, and ceiling lights with fans were also added throughout the home that same year. The main house bathroom was remodeled in 2020, and the water heater was updated in 2018. The HVAC has also been regularly serviced for continued peace of mind.Downstairs, the unfinished basement offers valuable storage space and room for future possibilities. Outside, enjoy a fully fenced backyard with plenty of space for pets, entertaining, gardening, or simply relaxing. With a combination of major updates, functional living space, and a private backyard, this home is ready for its next chapter!
Property Features
Property Type: Residential - Single Family
Basement: Yes
Cooling: Central
Fenced: Yes
Garage: 1 car attached
Heating: Natural Gas
Lot Size: 0.26 Acres
Stories: 1.0
Taxes: $3,874
Year Built: 1964
Feature Descriptions
Appliance Features: Dishwasher, Range, Refrigerator
Basement Features: Full, Unfinished
Days on Site: 2
Exterior: Brick, Frame
Garage Features: 1 Car, Attached
Lot Dimensions: 93x120
Outside Features: Fence, Storage Shed
Room Sizes
Kitchen: 21 X 9 Level - Main
Primary Bedroom: 14 X 11 Level - Main
Living Room: 24 X 16 Level - Main
Bedroom: 13 X 11 Level - Main
Dining Room: 17 X 12 Level - Main
Bedroom: 10 X 10 Level - Main
Local Schools
School District: Northmont
Listed By / Shown By
Listed By
Agency Name: Glasshouse Realty Group
Agency Phone: (937) 949-0006
Shown By
Agent Name: Patrick Pullum
Agent Phone: (234) 788-4293
Agency Title: Key Realty

Estimate Your Payment
Estimated Payment
$ 1,794.18 per month $1,398.43 Principal & Interest $322.83 Property Tax $72.92 Homeowner's Insurance
6837 Packingham Drive | MLS# 972874
This single family home located at 6837 Packingham Drive, Englewood, OH 45322 is currently listed for sale with an asking price of $250,000. This property was built in 1964 and has 3 bedrooms and 2 full baths with 1407 sq. ft. Packingham Drive is located in the Northmoor Estates Sec 07 subdivision within the Northmont school district. Search Northmoor Estates Sec 07 real estate on www.pullumsold.net today.