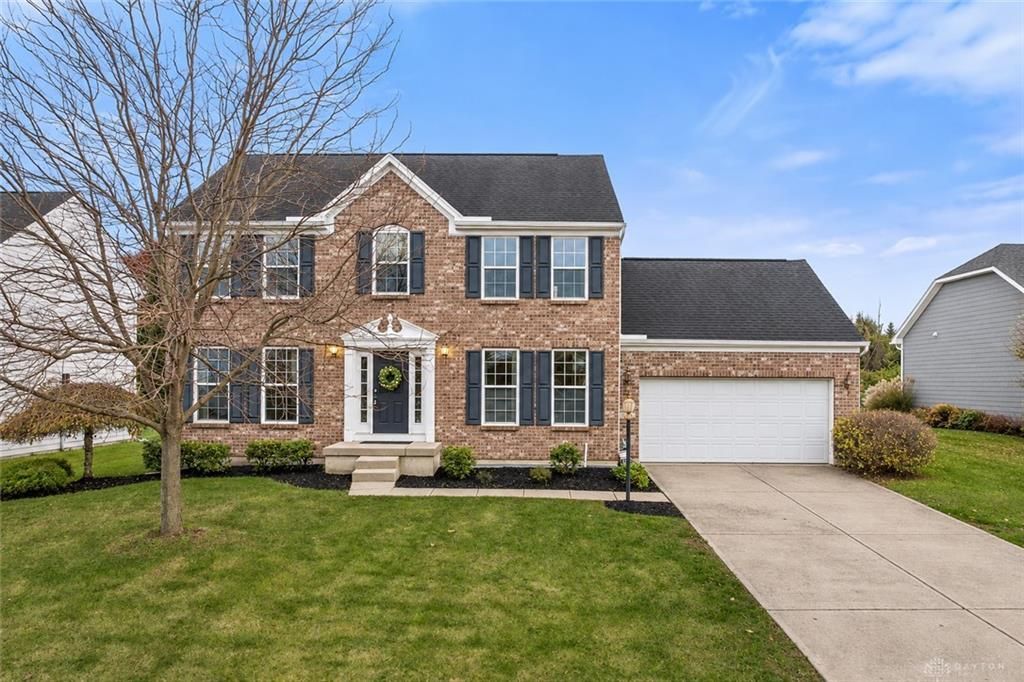

BEDS4
BATHS2 full 1 partial
SQUARE FEET2,104
MLS#973105
STATUSActive
PROPERTY TYPEResidential - Single Family
SUBDIVISIONNormandy Green Sec 4
SCHOOLCenterville
Property Description
Home for the holidays! This beautifully maintained 4-bedroom, 2.5-bath two-story offers a wonderful combination of space, comfort, and recent updates! Step inside to discover brand-new luxury vinyl plank flooring, fresh interior paint, and a bright, inviting floor plan. The spacious kitchen features abundant cabinetry, generous counter space, a center island with seating, and a brand-new range, making it ideal for everyday living and entertaining. Upstairs, you will find four generously sized bedrooms, including a spacious primary suite with a private bath. Need additional living space€ The full unfinished basement is already plumbed for a full bathroom, offering endless possibilities for a future recreation room, home gym, or additional living area. Step outside to enjoy the deck overlooking the backyard with a beautiful tree-lined backdrop, providing a peaceful setting for relaxing or entertaining. An attached two-car garage completes this wonderful home. With fresh updates, plenty of room to grow, and a basement ready for your finishing touches, this home is move-in ready and waiting for its next owner!
Property Features
Property Type: Residential - Single Family
Basement: Yes
Cooling: Central
Garage: 2 car attached
Heating: Natural Gas
Lot Size: 0.29 Acres
Stories: 2.0
Taxes: $7,072
Year Built: 2012
Feature Descriptions
Appliance Features: Dishwasher, Dryer, Range, Refrigerator, Washer
Basement Features: Full, Unfinished
Exterior: Brick, Vinyl
Garage Features: 2 Car, Attached
Room Sizes
Entry Room: 10 X 6 Level - Main
Study/Office: 12 X 11 Level - Main
Dining Room: 12 X 12 Level - Main
Kitchen: 18 X 11 Level - Main
Game Room: 16 X 14 Level - Main
Breakfast Room: 20 X 10 Level - Main
Primary Bedroom: 19 X 10 Level - Second
Bedroom: 13 X 9 Level - Second
Bedroom: 13 X 11 Level - Second
Bedroom: 12 X 11 Level - Second
Local Schools
School District: Centerville
Listed By / Shown By
Listed By
Agency Name: Keller Williams Advisors Rlty
Agency Phone: (937) 848-6255
Shown By
Agent Name: Patrick Pullum
Agent Phone: (234) 788-4293
Agency Title: Key Realty

Estimate Your Payment
Estimated Payment
$ 3,149.47 per month $2,433.27 Principal & Interest $589.33 Property Tax $126.88 Homeowner's Insurance
6846 Paragon Road | MLS# 973105
This single family home located at 6846 Paragon Road, Centerville, OH 45459 is currently listed for sale with an asking price of $435,000. This property was built in 2012 and has 4 bedrooms and 2 full and 1 partial baths with 2104 sq. ft. Paragon Road is located in the Normandy Green Sec 4 subdivision within the Centerville school district. Search Normandy Green Sec 4 real estate on www.pullumsold.net today.