
BEDS4
BATHS2 full 1 partial
SQUARE FEET2,028
MLS#1899178
STATUSActive
PROPERTY TYPEResidential - Single Family
SCHOOLLakota
Property Description
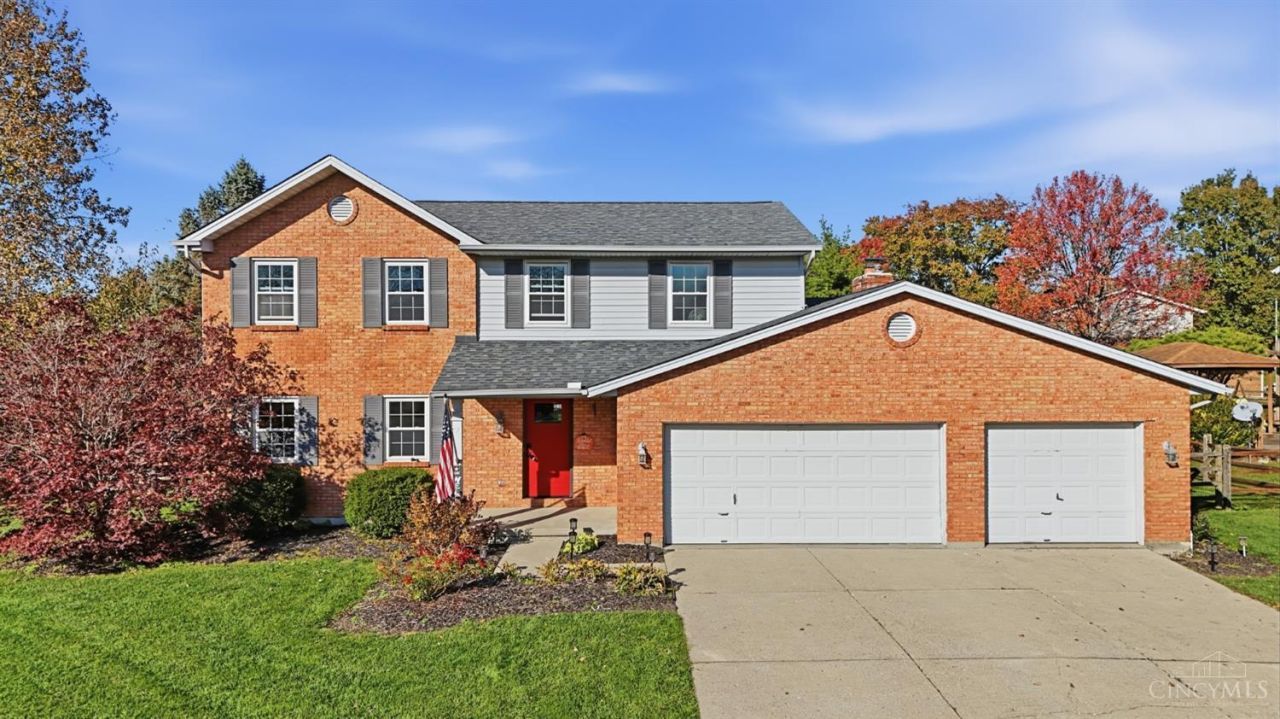
A backyard retreat, room for everyone, and a neighborhood you'll love! Built and lovingly owned by the original owners since 1991, this 4-bedroom, 2.5-bath home offers plenty of space to gather and entertain. Hardwood floors run throughout the main living areas. The family room opens to the kitchen and dining area, with a formal dining room and private study. The primary suite features a walk-in closet and a private bath with double sinks. The partially finished basement offers a recreation/game room area with a bar. Enjoy the outdoors in your own backyard retreat with an inground pool, expansive patio, wood fence and mature landscaping. Additional highlights include a 3-car garage, roof approximately 5 years old, and pool liner and heater approximately 2 years old. Located in a family-friendly community with great schools and neighborhood events, plus easy access to hospitals, shopping, restaurants and highways. Make this home your next favorite place to be!
Upcoming Open Houses
Open House Saturday November 14th, 1:30pm - 3:00pm
Open House Sunday November 15th, 12:00pm - 1:00pm
Property Features
Property Type: Residential - Single Family
Basement: Yes
Basement: Full
Cooling: Central Air
Fireplaces: 1
Garage: 3
Heating: Gas, Hot Water
Home Style: Traditional
Lot Size: 0.35 Acres
Roof Type: Shingle
Stories: 2.0
Taxes: $4,618
Year Built: 1991
Amenities
Fire Pit
Water Feature
Yard Lights
Feature Descriptions
Appliances: Bar Fridge, Microwave, Oven/Range, Dishwasher, Refrigerator, Dryer, Washer, Garbage Disposal
Basement Fatures: Storage Room, Concrete Floor, Finished - Partial
Days on Site: 1
Exterior: Brick, Vinyl Siding
Family Room: Fireplace, Wood Floor
Fencing: Wood
Fireplace Features: Brick, Gas
Flex Rooms: Exercise Room, Game Room
Foundation: Poured
Garage/Carport: Built in, Oversized, Front
Gas: Natural
Kitchen: Pantry, Wood Floor
Mechanical Systems: Garage Door Opener
Miscellaneous: Attic Storage
Parcel #: D2020099000068
Parking: Concrete
Primary Bathroom: Tile Floor, Tub w/Shower
Primary Bedroom: Bath Adjoins, Walk-in Closet, Wall-to-Wall Carpet
Rooms Total: 8
Sewer: Public Sewer
Special View Info: Pool
Study: Wood Floor
Swimming Pool: Yes
Swimming Pool: Lighting, Concrete, Heated, In-Ground
Tax Abatement: No
Water: Public
Water Heater: Gas
Window Features: Double Pane, ENERGY STAR
Room Sizes
Primary Bedroom: 21 X 12 Level - 2
Bedroom 2: 16 X 11 Level - 2
Bedroom 3: 10 X 14 Level - 2
Bedroom 4: 14 X 11 Level - 2
Dining Room: 10 X 12 Level - 1
Entry: 10 X 4 Level - 1
Family Room: 20 X 14 Level - 1
Study/Den: 16 X 13 Level - 1
Local Schools
School District: Lakota
Listed By / Shown By
Listed By
Agency Name: Keller Williams Seven Hills Re
Agent Name: Ethan Bishop
Agency Phone: 513-371-5070

Shown By
Agent Name: Patrick Pullum
Agent Phone: (234) 788-4293
Agency Title: Key Realty

Estimate Your Payment
Estimated Payment
$ 3,033.26 per month $2,517.17 Principal & Interest $384.83 Property Tax $131.25 Homeowner's Insurance
6892 Devon Drive | MLS# 1899178
This single family home located at 6892 Devon Drive, Liberty Township, OH 45044 is currently listed for sale with an asking price of $450,000. This property was built in 1991 and has 4 bedrooms and 2 full and 1 partial baths with 2028 sq. ft. Devon Drive is located within the Lakota school district. Search Liberty Township real estate on www.pullumsold.net today.