
BEDS3
BATHS2 full
SQUARE FEET1,628
MLS#973113
STATUSActive
PROPERTY TYPEResidential - Single Family
SUBDIVISIONLar-El Heights
SCHOOLFranklin
Property Description
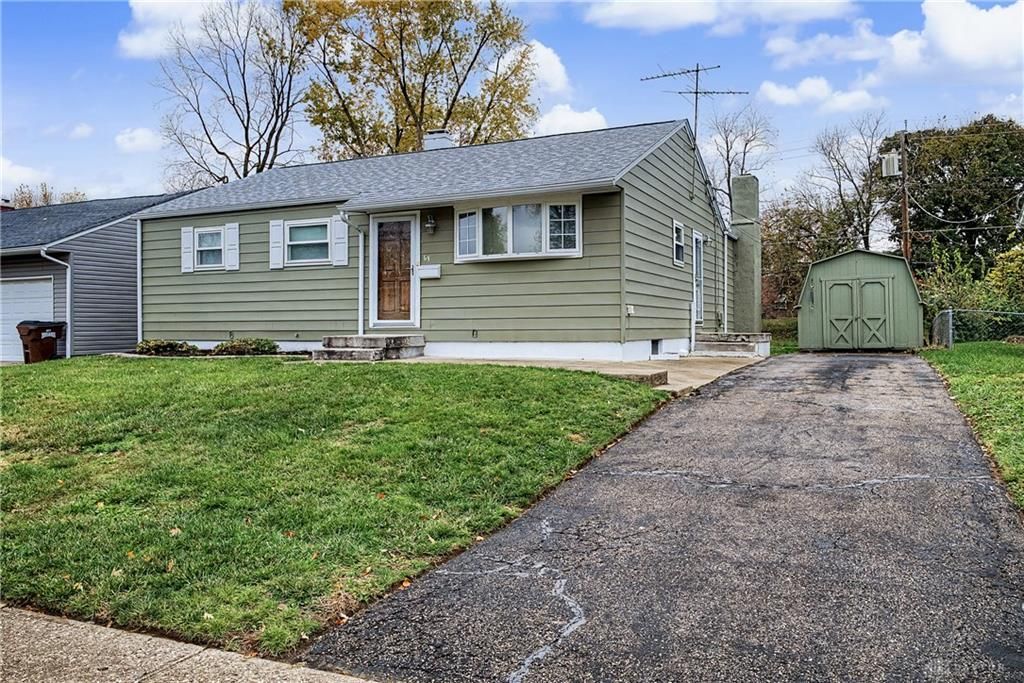
A rare find! Situated on a double lot with a beautifully mainicured lawn and fresh landscaping. This 3 bedroom, 2 full bath home with a semi finished basement, offers generious living space and plenty of storage. A bright, versatile front room with a bay window makes an ideal formal dining room, living room, playroom, or home office. The home also features an eat-in kitchen with all appliances and corian countertops. The spacious family room, complete with a brick fireplace and access to the back patio, is the perfect gathering place for family and friends. The primary suite includes a private bath with a spacious walk-in shower and the other 2 bedrooms complete the main living area with hardwood floors. The semi-finished basement features 2 additional rooms for living space. The unfinished area allows for abundant storage with shelving, a laundry area with washer, dryer, and utility tub, and a deep freezer that remains with the home. There is a large storage shed on the property and the double lot makes for a very spacious backyard. You must see inside to appreciate all the space in this great home!
Property Features
Property Type: Residential - Single Family
Basement: Yes
Cooling: Central
Fireplaces: 1
Heating: Natural Gas
Lot Size: 0.14 Acres
Stories: 1.0
Taxes: $2,394
Year Built: 1955
Feature Descriptions
Appliance Features: Dishwasher, Dryer, Microwave, Range, Refrigerator, Washer
Basement Features: Finished, Full
Exterior: Aluminum
Fireplace. Features: Inoperable, One, Woodburning
Outside Features: Cable TV, Patio
Room Sizes
Living Room: 16 X 15 Level - Main
Kitchen: 12 X 12 Level - Main
Dining Room: 9 X 11 Level - Main
Family Room: 20 X 15 Level - Main
Bedroom: 9 X 12 Level - Main
Bedroom: 10 X 15 Level - Main
Primary Bedroom: 10 X 22 Level - Main
Local Schools
School District: Franklin
Listed By / Shown By
Listed By
Agency Name: eXp Realty
Agency Phone: (866) 212-4991
Shown By
Agent Name: Patrick Pullum
Agent Phone: (234) 788-4293
Agency Title: Key Realty

Estimate Your Payment
Estimated Payment
$ 1,729.70 per month $1,454.37 Principal & Interest $199.50 Property Tax $75.83 Homeowner's Insurance
69 Skokiaan Drive | MLS# 973113
This single family home located at 69 Skokiaan Drive, Franklin, OH 45005 is currently listed for sale with an asking price of $260,000. This property was built in 1955 and has 3 bedrooms and 2 full baths with 1628 sq. ft. Skokiaan Drive is located in the Lar-El Heights subdivision within the Franklin school district. Search Lar-El Heights real estate on www.pullumsold.net today.