
BEDS3
BATHS1 full
SQUARE FEET960
MLS#972629
STATUSActive
PROPERTY TYPEResidential - Single Family
SCHOOLMadison
Property Description
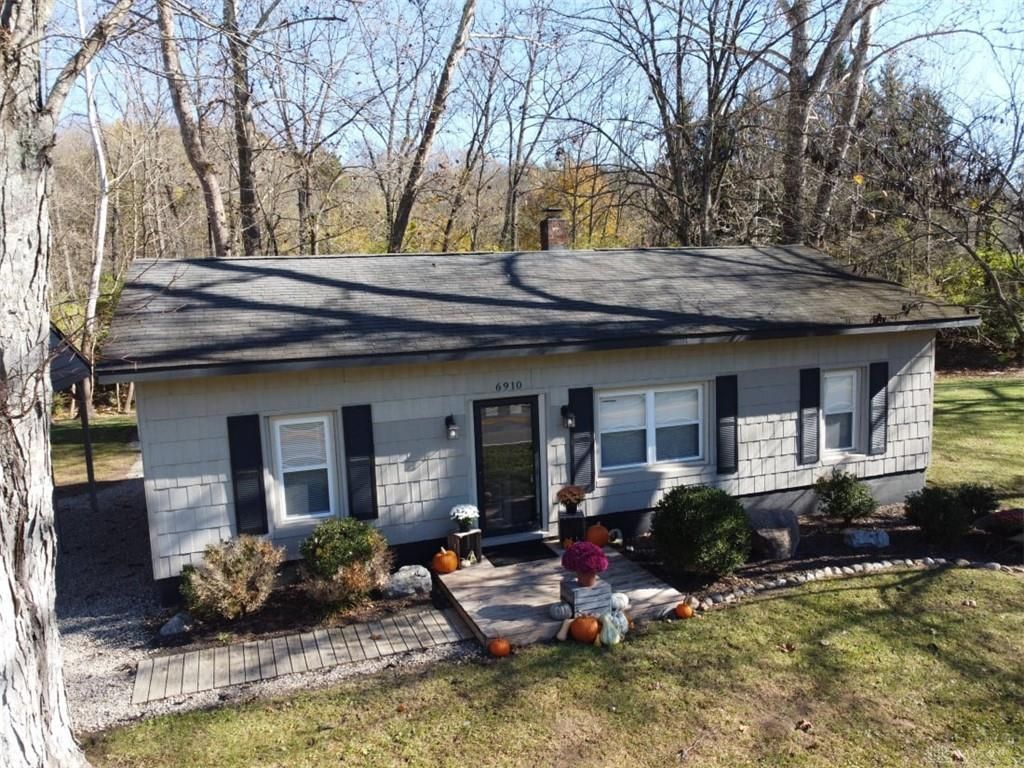
Country living defines this three-bedroom, one-bathroom ranch home.An updated kitchen features newer stainless steel appliances, a dining area, and a laundry area. The home contains new flooring throughout, with one of the three bedrooms currently used as a closet. Comfort is maintained via an electric furnace, central air, and a newer water heater replaced in 2022.The living room is enhanced by an electric fireplace, serving as a gathering space between the kitchen and the bedrooms.Outdoor elements include an 11x19 back deck overlooking a lot of over 1/2 acre, which features a running creek and a wooded backdrop. The exterior, painted in the last couple of years, includes a partial fence, a shed with a metal roof, a large driveway with a two-car carport, gravel in the carport, and gravel walkways leading to the shed and the house.This single family residence is located in the Madison school district. Welcome Home, where home feels like vacation.
Property Features
Property Type: Residential - Single Family
Cooling: Central
Heating: Electric, Heat Pump
Lot Size: 0.59 Acres
Stories: 1.0
Taxes: $2,098
Year Built: 1953
Feature Descriptions
Appliance Features: Dishwasher, Dryer, Microwave, Range, Refrigerator, Washer
Basement Features: Crawl Space
Days on Site: 4
Exterior: Cement / Fiber Board, Wood
Fireplace. Features: Electric
Garage Features: Carport
Lot Dimensions: Irregular
Utilities: 220 Volt Outlet, Septic, Well
Room Sizes
Living Room: 16 X 12 Level - Main
Kitchen: 12 X 10 Level - Main
Dining Room: 8 X 10 Level - Main
Primary Bedroom: 12 X 10 Level - Main
Bedroom: 10 X 10 Level - Main
Bedroom: 11 X 10 Level - Main
Local Schools
School District: Madison
Listed By / Shown By
Listed By
Agency Name: Valley Real Estate Services LL
Agency Phone: (866) 266-4466
Shown By
Agent Name: Patrick Pullum
Agent Phone: (234) 788-4293
Agency Title: Key Realty

Estimate Your Payment
Estimated Payment
$ 1,646.18 per month $1,398.43 Principal & Interest $174.83 Property Tax $72.92 Homeowner's Insurance
6910 Browns Run Road | MLS# 972629
This single family home located at 6910 Browns Run Road, Middletown, OH 45042 is currently listed for sale with an asking price of $250,000. This property was built in 1953 and has 3 bedrooms and 1 full baths with 960 sq. ft. Browns Run Road is located within the Madison school district. Search Middletown real estate on www.pullumsold.net today.