
BEDS3
BATHS1 full
SQUARE FEET1,128
MLS#1899847
STATUSActive
PROPERTY TYPEResidential - Single Family
SCHOOLCincinnati
Property Description
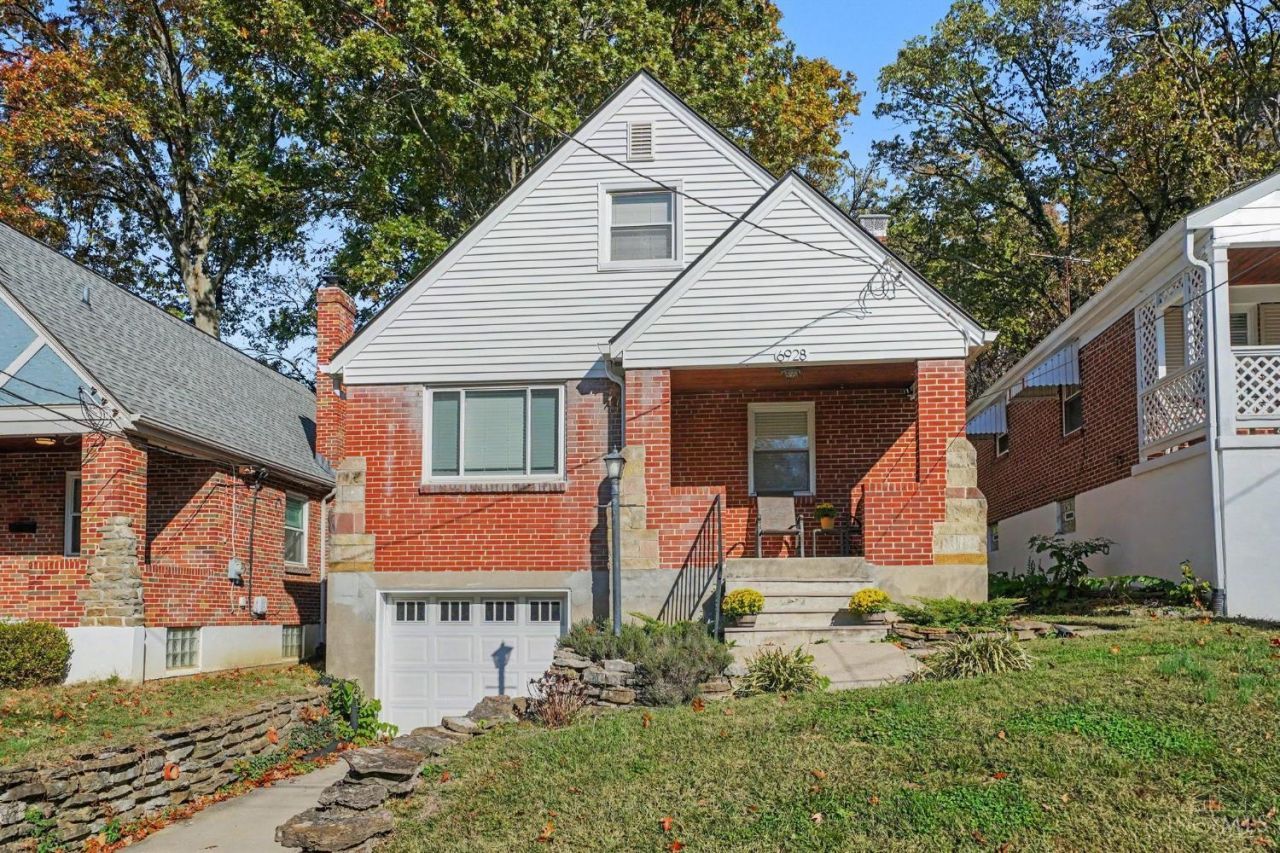
Start your morning with coffee on the welcoming front porch and end the day exploring nearby dining and entertainment! Inside, beautiful hardwood floors bring warmth and character to a generous, sunlit living room that flows into a gracious dining areaan inviting setting for everything from quiet evenings to dinner with friends. The updated kitchen pairs fresh style with stainless steel appliances, making everyday meals and weekend gatherings equally appealing. Two main-level bedrooms offer a convenient layout, while the upstairs adds a third bedroom and a loft with room to make it your own. Picture a dedicated home office, cozy den, creative studio, or reading retreat tucked away from the main living spaces. With inviting spaces to gather, room to spread out, and the flexibility to fit your routine, this home makes it easy to imagine your next chapter. Step onto the porch, settle in, and make yourself at home!
Property Features
Property Type: Residential - Single Family
Basement: Yes
Basement: Full
Cooling: Ceiling Fans, Central Air
Heating: Gas
Home Style: Traditional
Lot Size: 0.09 Acres
Roof Type: Shingle
Stories: 2.0
Taxes: $3,956
Year Built: 1941
Amenities
Crown Molding
Feature Descriptions
Appliances: Microwave, Oven/Range, Dishwasher, Refrigerator, Dryer, Washer
Basement Fatures: Unfinished
Days on Site: 4
Exterior: Brick, Vinyl Siding
Flex Rooms: Loft
Foundation: Block
Garage/Carport: Front, Garage Attached
Gas: Natural
Kitchen: Tile Floor
Mechanical Systems: Sump Pump
Parcel #: 520-0172-0328-00
Parking: Driveway
Primary Bathroom: Tile Floor, Tub w/Shower
Primary Bedroom: Wood Floor
Rooms Total: 8
Sewer: Public Sewer
SQFT Basement: 1001
Tax Abatement: No
Water: Public
Water Heater: Gas
Window Features: Insulated, Vinyl
Room Sizes
Primary Bedroom: 15 X 12 Level - 1
Bedroom 2: 12 X 12 Level - 1
Bedroom 3: 16 X 11 Level - 2
Dining Room: 11 X 13 Level - 1
Living Room: 18 X 13 Level - 1
Local Schools
School District: Cincinnati
Listed By / Shown By
Listed By
Agency Name: Keller Williams Advisors
Agent Name: Kimberly Mansfield
Agency Phone: 513-766-9200

Shown By
Agent Name: Patrick Pullum
Agent Phone: (234) 788-4293
Agency Title: Key Realty

Estimate Your Payment
Estimated Payment
$ 2,007.00 per month $1,594.21 Principal & Interest $329.67 Property Tax $83.13 Homeowner's Insurance
6928 Buckingham Place | MLS# 1899847
This single family home located at 6928 Buckingham Place, Columbia Township, OH 45227 is currently listed for sale with an asking price of $285,000. This property was built in 1941 and has 3 bedrooms and 1 full baths with 1128 sq. ft. Buckingham Place is located within the Cincinnati school district. Search Columbia Township real estate on www.pullumsold.net today.