
BEDS3
BATHS2 full
SQUARE FEET1,656
MLS#1899505
STATUSActive
PROPERTY TYPEResidential - Single Family
SUBDIVISIONMadison Place
SCHOOLCincinnati
Property Description
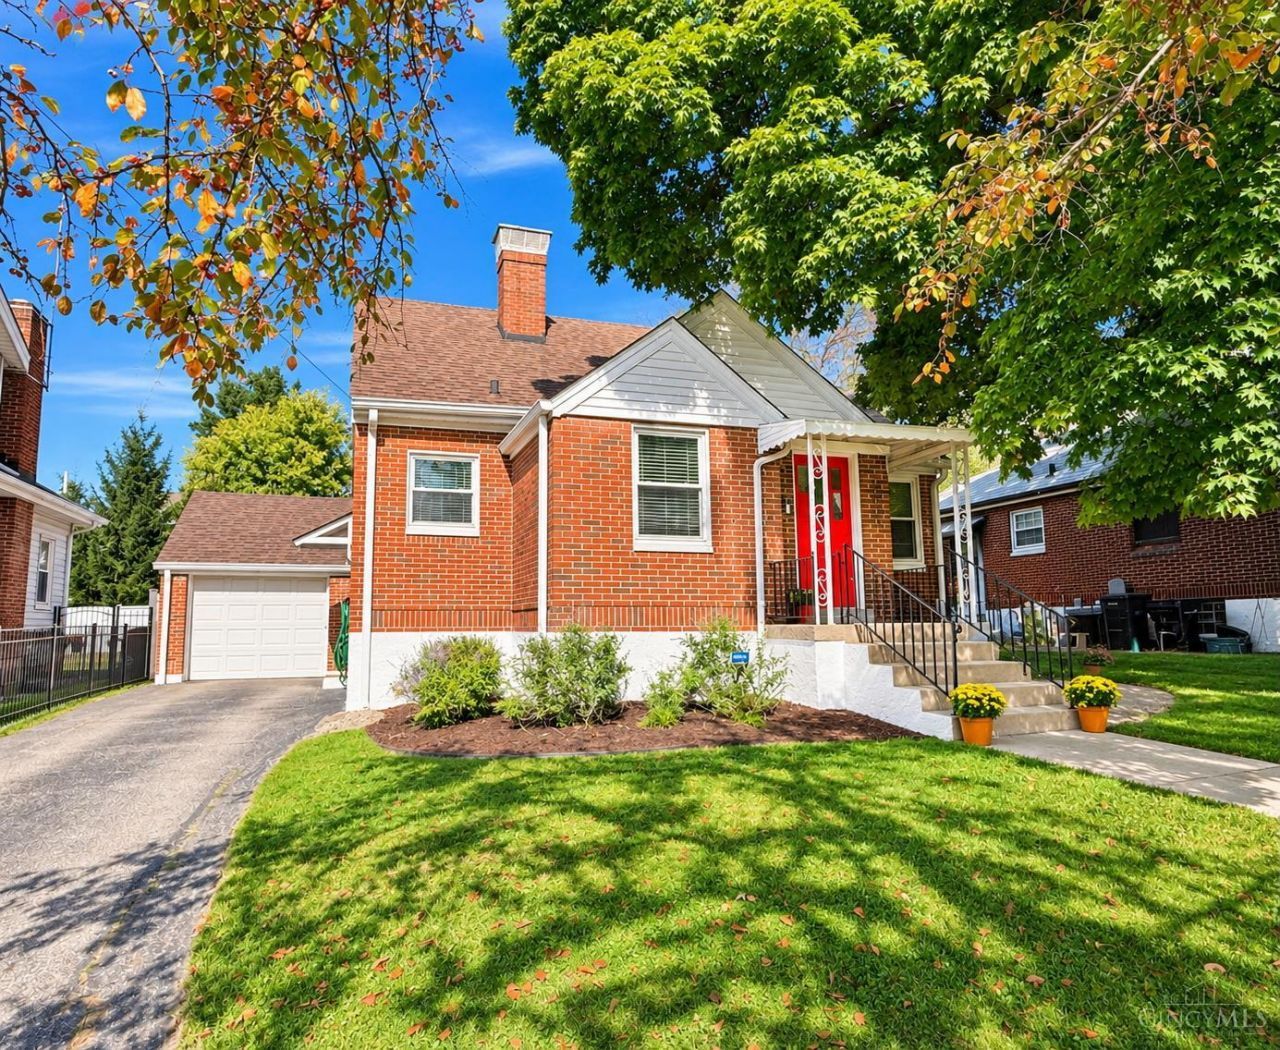
Classic Madisonville / Madison Place Cape Cod in close walking proximity to Mariemont Square! Lots of recent updates including gorgeous first floor bath, dining room with wainscotting, and all the big ticket items: electric panel, furnace, a/c, water heater and roof. Walkouts from first floor bedroom and finished lower level family room. Large primary suite with walk in closet on second floor. Hardwood floors, replacement windows, all appliances included. Lovely private (fenced) back yard and patio. 1,656 finished sq ft. One car garage, storage shed and ample on street parking. Nothing to do but move in and enjoy this charming home in the perfect location!
Property Features
Property Type: Residential - Single Family
Basement: Yes
Basement: Full
Cooling: Ceiling Fans, Central Air
Garage: 1
Heating: Forced Air, Gas
Home Style: Cape Cod
Lot Size: 0.14 Acres
Roof Type: Shingle
Stories: 1.5
Taxes: $4,772
Year Built: 1959
Feature Descriptions
Appliances: Microwave, Oven/Range, Dishwasher, Refrigerator, Dryer, Washer, Garbage Disposal
Basement Fatures: Storage Room, Concrete Floor, Finished - Partial, Glass Block Windows
Days on Site: 6
Exterior: Brick
Family Room: Concrete Floor, Walkout
Foundation: Poured
Garage/Carport: Front, Garage Attached
Gas: Natural
Kitchen: Quartz Counters, Walkout, Laminate Floor, Wood Cabinets
Mechanical Systems: Garage Door Opener
Other Structures: Shed
Parcel #: 037-0005-0096-00
Parking: On Street, Driveway
Primary Bathroom: Marb/Gran/Slate, Tile Floor, Dual Flush Toilet, Tub w/Shower
Primary Bedroom: Vaulted Ceiling, Walk-in Closet, Dressing Area, Wall-to-Wall Carpet, Window Treatments
Rooms Total: 7
Sewer: Public Sewer
SQFT Basement: 887
Tax Abatement: No
Water: Public
Water Heater: Gas
Window Features: Double Hung, Vinyl
Room Sizes
Primary Bedroom: 17 X 15 Level - 2
Bedroom 2: 13 X 11 Level - 1
Bedroom 3: 13 X 10 Level - 1
Dining Room: 7 X 7 Level - 1
Entry: 5 X 4 Level - 1
Family Room: 25 X 13 Level - Basement
Living Room: 16 X 13 Level - 1
Laundry Room: 13 X 9 Level - Basement
Local Schools
School District: Cincinnati
Listed By / Shown By
Listed By
Agency Name: Keller Williams Advisors
Agent Name: Susan Rissover
Agency Phone: 513-766-9200

Shown By
Agent Name: Patrick Pullum
Agent Phone: (234) 788-4293
Agency Title: Key Realty

Estimate Your Payment
Estimated Payment
$ 2,075.00 per month $1,594.21 Principal & Interest $397.67 Property Tax $83.13 Homeowner's Insurance
6934 Britton Avenue | MLS# 1899505
This single family home located at 6934 Britton Avenue, Cincinnati, OH 45227 is currently listed for sale with an asking price of $285,000. This property was built in 1959 and has 3 bedrooms and 2 full baths with 1656 sq. ft. Britton Avenue is located in the Madison Place subdivision within the Cincinnati school district. Search Madison Place real estate on www.pullumsold.net today.