
BEDS3
BATHS2 full 1 partial
SQUARE FEET2,054
MLS#226042367
STATUSActive
PROPERTY TYPEResidential - Single Family
SCHOOLELGIN LOCAL
Property Description
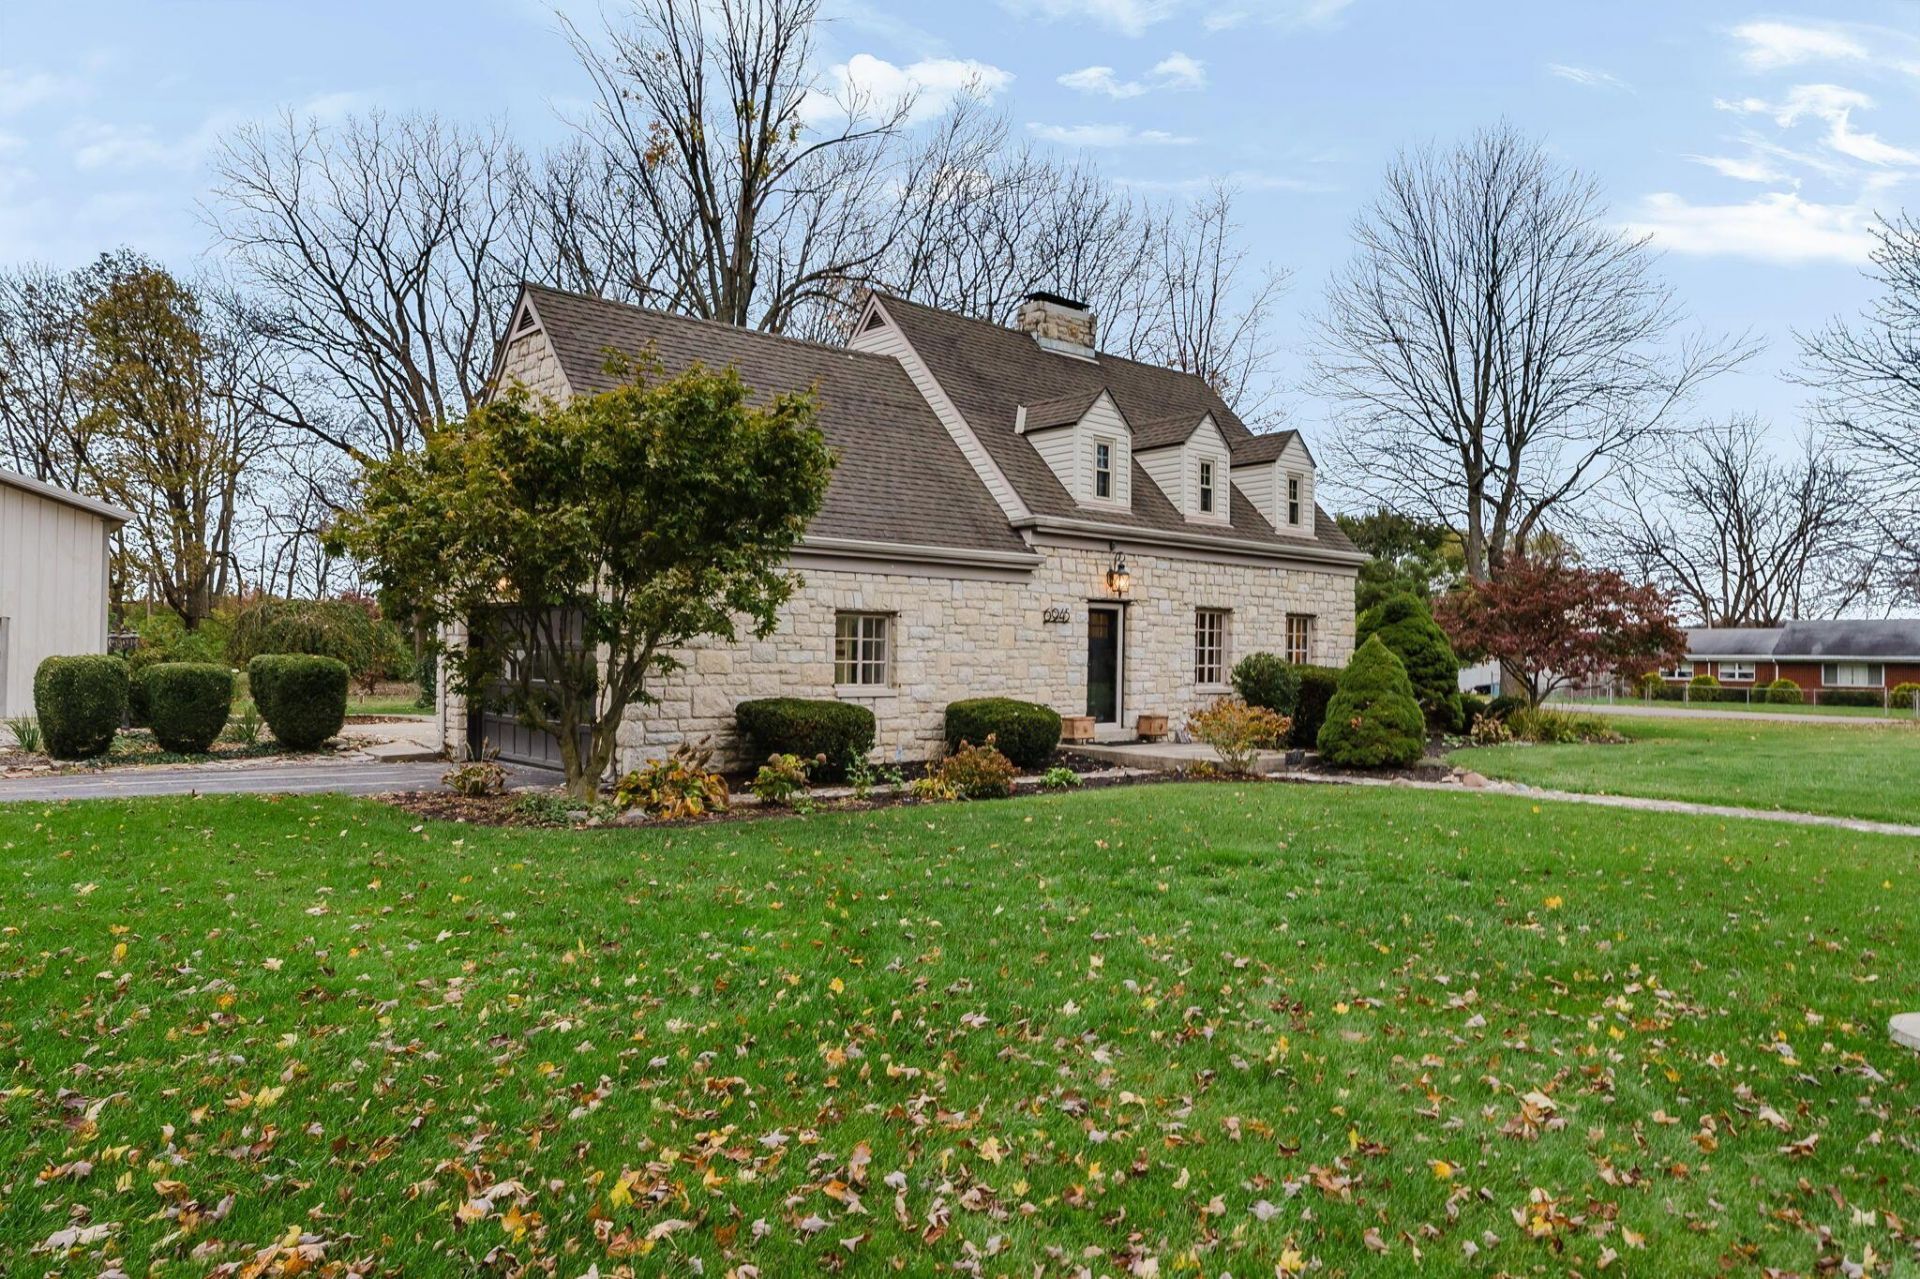
Just outside the village of Prospect, this 1941 stone Cape Cod sits on a 2.32-acre corner lot with mature trees, established landscaping, and a 48′Ã?48′ pole barn. The setting gives you room to spread out while keeping you close to town, and the house has details you'll remember long after you leave.Inside, hardwood floors and built-ins carry the character of the home from room to room. The kitchen features a farmhouse sink, subway tile backsplash, and stainless steel appliances, with a half bath on the main level. Upstairs, each of the three bedrooms has its own window seat and multiple closets, along with two full baths on the same level. The lower-level rec room has a stone fireplace and a small bar, with a cellar pantry and laundry nearby. Out back, the large concrete patio has plenty of room for a dining table and seating.The 48′ Ã? 48′ pole barn is a reason to come see the property all on its own. With two overhead doors, a concrete floor, and recently installed electrical service and lighting, there's room to set up a workshop, store vehicles or equipment, and still have space for the projects you've been wanting to take on.
Property Features
Property Type: Residential - Single Family
Basement: Yes
Basement: Full
Cooling: Central Air
Fireplaces: 2
Garage: 2 car attached
Heating: Forced Air
Home Style: Traditional, Cape Cod
Lot Size: 2.32 Acres
Taxes: $2,960
Year Built: 1941
Feature Descriptions
Days on Site: 4
Exterior: Stone
Fireplace: Wood Burning, Two
Flooring: Wood, Laminate, Carpet
Interior Amenities: Garden/Soak Tub
Parcel #: 26-0080002.100
Parking: Attached Garage
Local Schools
School District: ELGIN LOCAL
Listed By / Shown By
Listed By
Agency Name: Coldwell Banker Realty
Agent Name: Angie Tanner-Miller
Agency Phone: 937-642-3333

Shown By
Agent Name: Patrick Pullum
Agent Phone: (234) 788-4293
Agency Title: Key Realty

Estimate Your Payment
Estimated Payment
$ 2,835.65 per month $2,460.68 Principal & Interest $246.67 Property Tax $128.30 Homeowner's Insurance
6945 Prospect Dublin Road | MLS# 226042367
This single family home located at 6945 Prospect Dublin Road , Prospect, OH 43342 is currently listed for sale with an asking price of $439,900. This property was built in 1941 and has 3 bedrooms and 2 full and 1 partial baths with 2054 sq. ft. Prospect Dublin Road is located within the ELGIN LOCAL school district. Search Prospect real estate on www.pullumsold.net today.