
BEDS3
BATHS1 full
SQUARE FEET1,562
MLS#1899781
STATUSActive
PROPERTY TYPEResidential - Single Family
SCHOOLLakota
Property Description
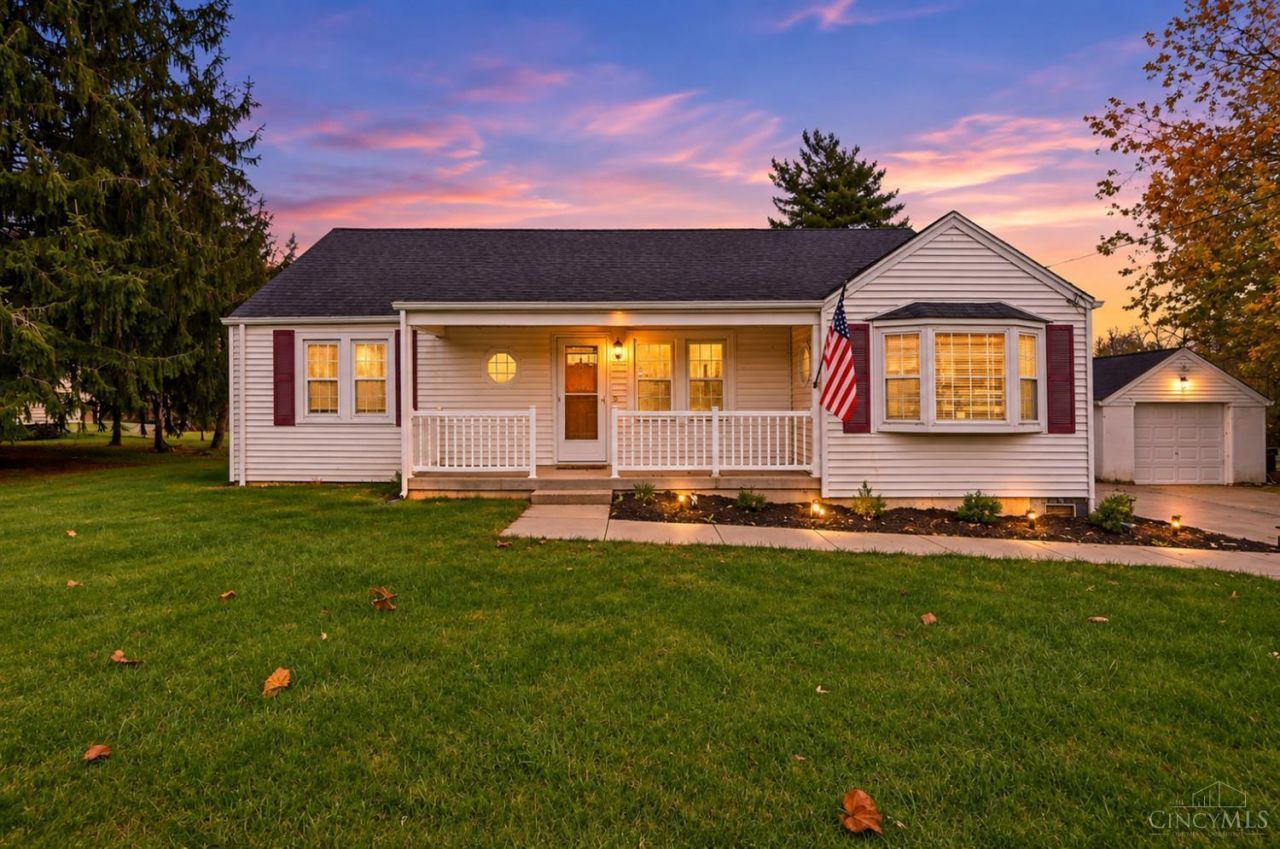
Welcome home to this beautifully updated ranch situated on a spacious 1.4-acre lot! Enjoy the perfect blend of modern finishes and comfortable living, featuring luxury vinyl plank flooring throughout the main level, a stylish kitchen with quartz countertops, and bright, inviting living spaces. The charming covered front porch adds curb appeal, while the privacy-fenced backyard offers plenty of room for entertaining, pets, gardening, or simply relaxing outdoors. Additional highlights include a detached garage and versatile unfinished attic space offering excellent storage potential. With tasteful updates, generous outdoor space, and room to make it your own, this home is a wonderful opportunity you won't want to miss!
Property Features
Property Type: Residential - Single Family
Basement: Yes
Basement: Full
Cooling: Central Air
Garage: 1
Heating: Oil, Electric, Forced Air
Home Style: Ranch
Lot Size: 1.40 Acres
Roof Type: Shingle
Stories: 1.0
Taxes: $3,110
Year Built: 1949
Feature Descriptions
Access: County Road
Appliances: Oven/Range, Dishwasher, Refrigerator, Electric Cooktop, Garbage Disposal
Basement Fatures: Unfinished
Days on Site: 5
Exterior: Vinyl Siding
Family Room: LVF Luxury Vinyl Floor
Fencing: Privacy, Wood
Foundation: Poured
Garage/Carport: Garage Detached
Gas: None
Kitchen: Pantry, Counter Bar, Quartz Counters, Wood Cabinets, LVF Luxury Vinyl Floor
Lot Dimensions: 101 x 605
Mechanical Systems: Garage Door Opener
Parcel #: D2010-005-000-043
Parking: Driveway
Primary Bathroom: Marb/Gran/Slate, Tub w/Shower
Primary Bedroom: LVF Luxury Vinyl Floor
Rooms Total: 7
Sewer: Public Sewer
Special View Info: Woods
Tax Abatement: No
Water: None
Water Heater: Electric
Window Features: Insulated, Double Hung, Double Pane
Room Sizes
Primary Bedroom: 12 X 11 Level - 1
Bedroom 2: 12 X 9 Level - 1
Bedroom 3: 11 X 10 Level - 1
Dining Room: 15 X 11 Level - 1
Family Room: 13 X 12 Level - 1
Local Schools
School District: Lakota
Listed By / Shown By
Listed By
Agency Name: ERA REAL Solutions Realty. LLC
Agent Name: Jessica Bush
Agency Phone: 513-891-9300

Shown By
Agent Name: Patrick Pullum
Agent Phone: (234) 788-4293
Agency Title: Key Realty

Estimate Your Payment
Estimated Payment
$ 2,407.33 per month $2,041.71 Principal & Interest $259.17 Property Tax $106.46 Homeowner's Insurance
6960 Liberty Fairfield Road | MLS# 1899781
This single family home located at 6960 Liberty Fairfield Road, Liberty Township, OH 45011 is currently listed for sale with an asking price of $365,000. This property was built in 1949 and has 3 bedrooms and 1 full baths with 1562 sq. ft. Liberty Fairfield Road is located within the Lakota school district. Search Liberty Township real estate on www.pullumsold.net today.