
BEDS3
BATHS3 full 1 partial
SQUARE FEET4,094
MLS#5260652
STATUSActive
PROPERTY TYPEResidential - Single Family
SCHOOLDover City
Property Description
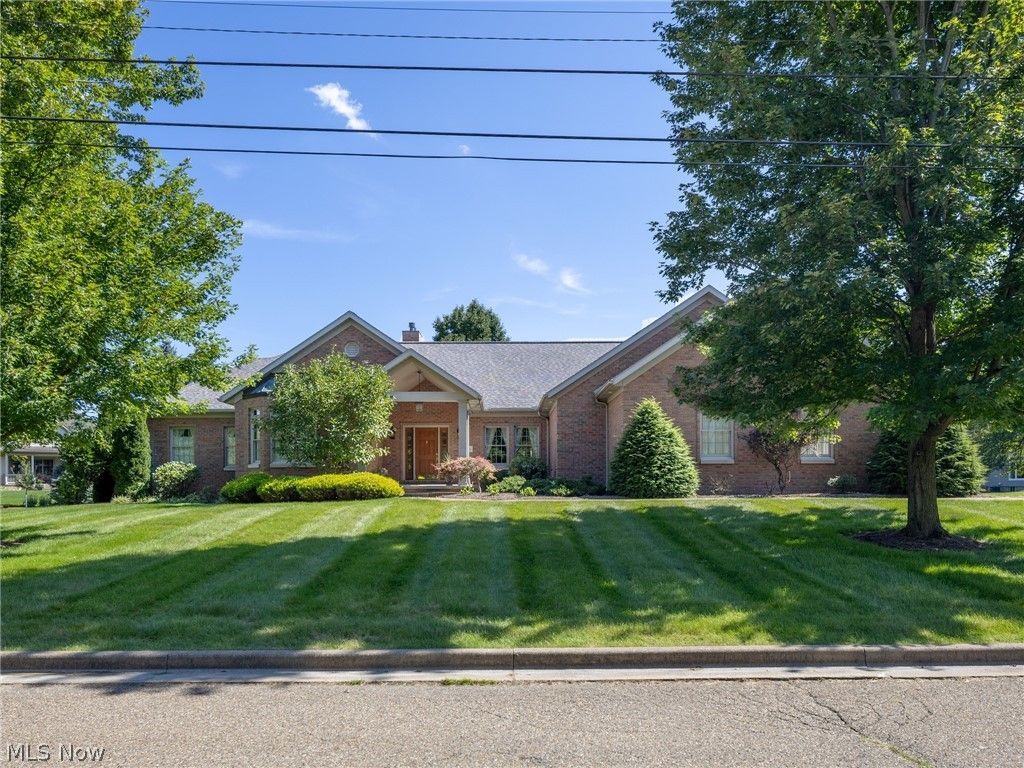
Oversized, heated 3 car garage with hot and cold running water. Underground sprinkler system connected to well for free watering. Access to the basement through the garage. Automatic door operated lights in closets and pantry. Outer walls constructed with 2 X6 studs (vs. standard 2 x4) for superior insulation. Copper roof over front bay window. One switch controls all outlets under windows for easy activation of Christmas lights. 9' ceilings plus vaulted sun room. Built-in lighted ironing board. A/C new in 2022. Reverse osmosis drinking water upgraded in 2024. Solid wood doors throughout the house. Oversized workroom in basement plus large storage barn with electric. Laundry connections in the basement and the first floor. ADA compliant extra-wide staircases and lever style door handles. Custom Mullet cabinetry and woodwork throughout house. Sump and battery-backed pump in basement.
Property Features
Property Type: Residential - Single Family
Basement: Yes
Basement: Full, Sump Pump
Cooling: Central Air, Ceiling Fan(s)
Fireplaces: 2
Garage: 3 car attached
Heating: Forced Air, Gas
Home Style: Traditional
Lot Size: 1.01 Acres
Roof Type: Asphalt, Fiberglass
Stories: 1.0
Taxes: $6,664 / year
Year Built: 2005
Amenities
Bookcases
Built-in Features
Chandelier
Crown Molding
Entrance Foyer
High Ceilings
Kitchen Island
Open Floorplan
Pantry
Recessed Lighting
Storage
Smart Thermostat
Wired for Data
Natural Woodwork
Walk-In Closet(s)
Garden
Irrigation Sprinklers
Lighting
Private Yard
Feature Descriptions
Accessibility: Grip-Accessible Features, Visitor Bathroom, Accessible Hallway(s)
Appliances: Built-In Oven, Dishwasher, Disposal, Range, Refrigerator
Community Features: Curbs, Playground, Park, Pool, Street Lights, Tennis Court(s)
Exterior: Brick
Fencing: None, Other
Fireplace: Basement, Gas, Living Room
Laundry: Electric Dryer Hookup
Lot: Back Yard, City Lot, Flat, Front Yard, Garden, Sprinklers In Rear, Sprinklers In Front, Irregular Lot, Landscaped, Level, Rectangular Lot, Stream/Creek, Spring, Few Trees
Parcel#: 06-24-017-102-256
Parking: Additional Parking, Attached, Concrete, Driveway, Garage, Garage Door Opener, Heated Garage, Oversized, On Street, Storage
Patio/Porch: Covered, Deck, Patio
Pool: Community
Security: Smoke Detector(s)
Sewer: Public Sewer
Swimming Pool: Yes
Water: Public
Window: Blinds, Bay Window(s), Drapes, ENERGY STAR Qualified Windows, Insulated Windows, Display Window(s), Screens
Local Schools
School District: Dover City
Listed By / Shown By
Listed By
Agency Name: Ohio Property Group, LLC
Agency Contact: 419-790-3106, support@ohiomlsflatfee.com
Shown By
Agent Name: Patrick Pullum
Agent Phone: (234) 788-4293
Agency Title: Key Realty

Estimate Your Payment
Estimated Payment
$ 4,557.39 per month $3,803.73 Principal & Interest $555.33 Property Tax $198.33 Homeowner's Insurance
700 Parkview Drive | MLS# 5260652
This single family home located at 700 Parkview Drive , Dover, OH 44035 is currently listed for sale with an asking price of $679,999. This property was built in 2005 and has 3 bedrooms and 3 full and 1 partial baths with 4094 sq. ft. Parkview Drive is located within the Dover City school district. Search Dover real estate on www.pullumsold.net today.