
BEDS3
BATHS2 full
SQUARE FEET1,764
MLS#10012573
STATUSActive
PROPERTY TYPEResidential - Single Family
SUBDIVISIONEagleview
SCHOOLWoodmore
Property Description
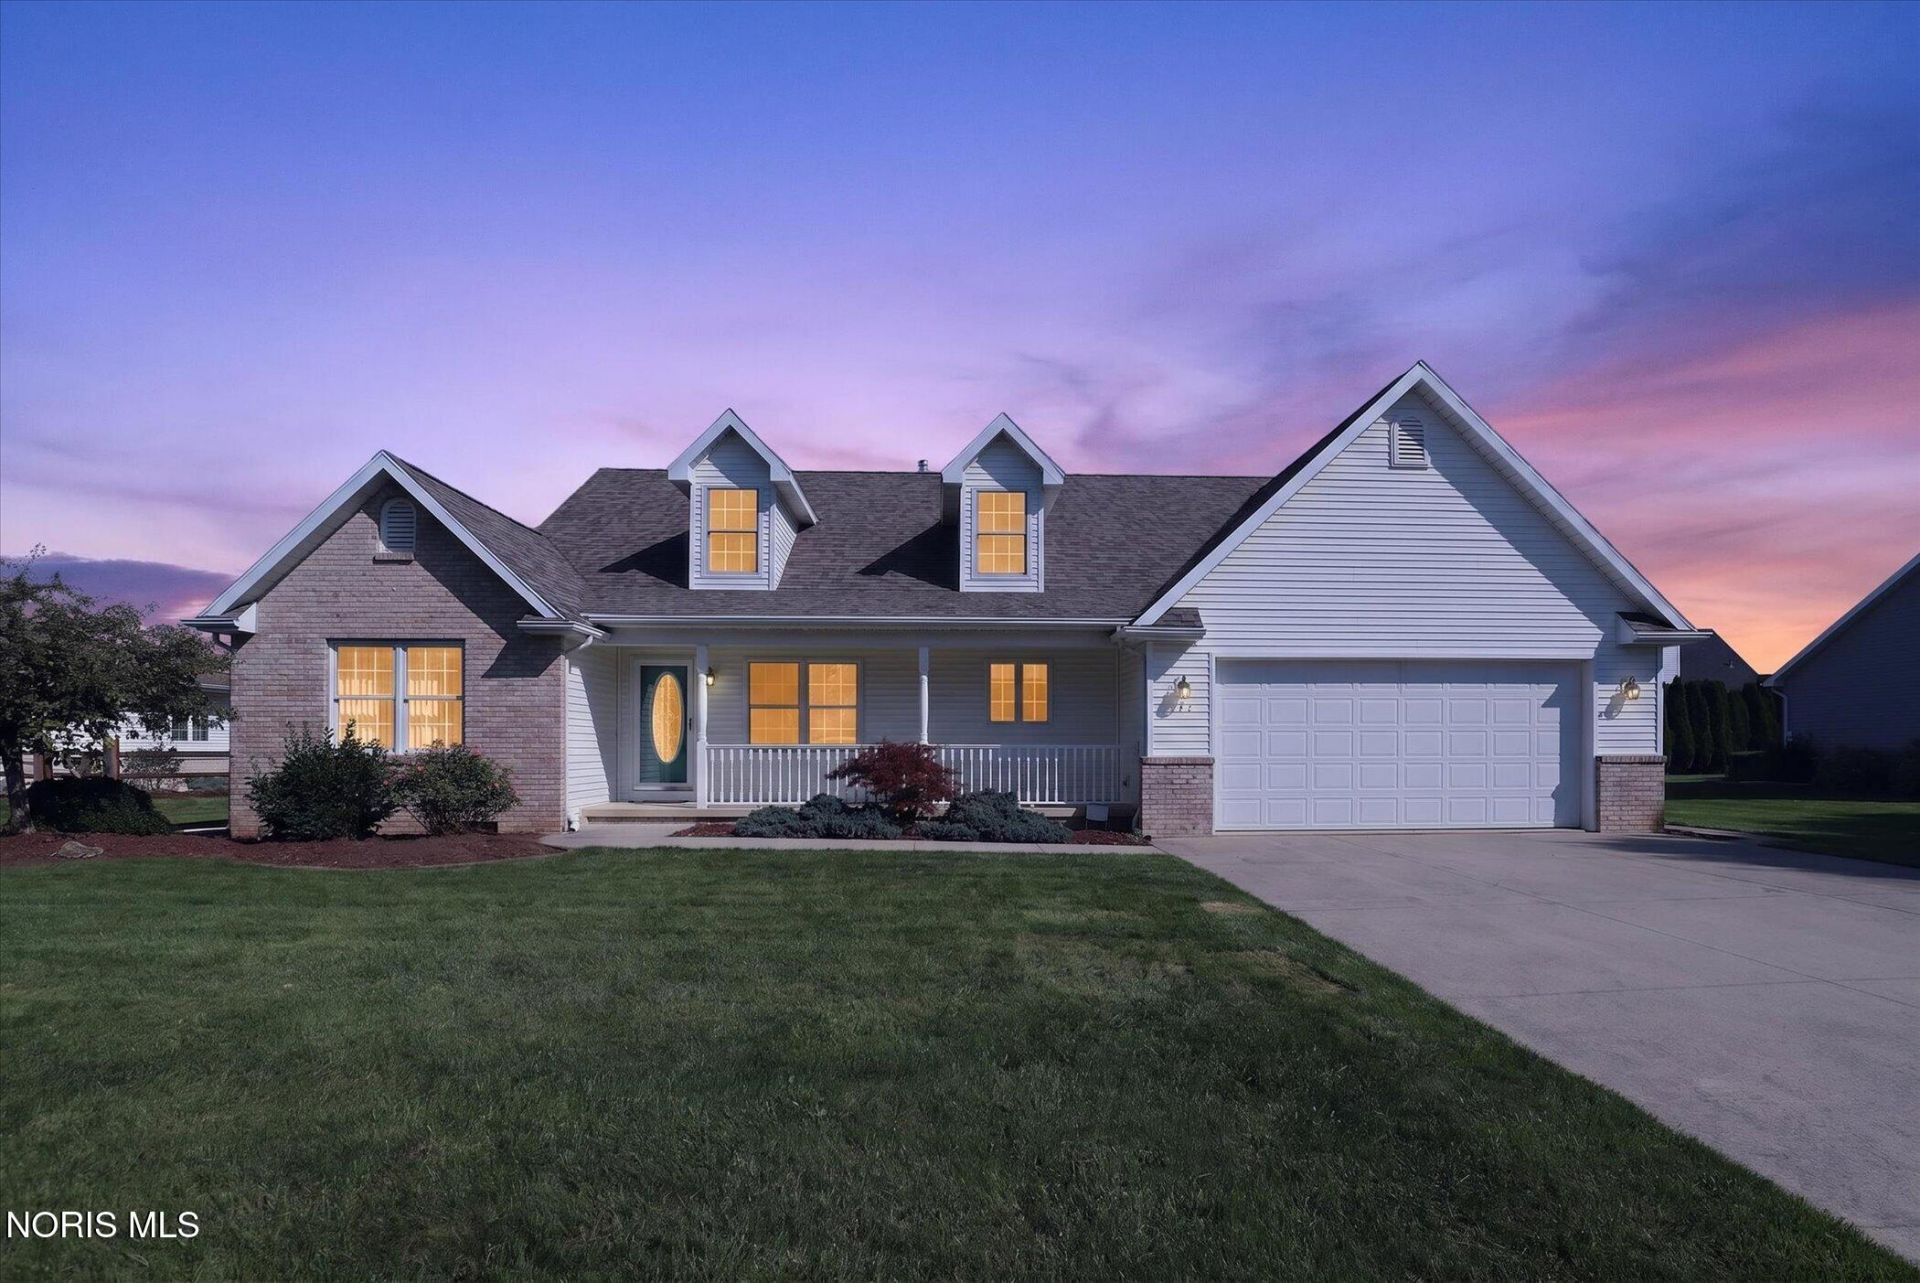
Beautifully maintained and move-in ready, this lovely home has so much to offer! Enjoy the convenience of first-floor living with three bedrooms, including a spacious primary suite with a private bath and oversized walk-in closet. A cheerful sunroom provides the perfect place to unwind, while the gas fireplace adds warmth and charm. A brand-new roof installed in August 2026, attached two-car garage, and all appliances included add even more value. But there's even more to love! Upstairs, approximately 900 square feet of unfinished space is waiting for your imagination! Already plumbed for a future bathroom, this area offers wonderful possibilities for additional bedrooms, a family room, home office, or whatever fits your lifestyle. See the conceptual rendering for just one example of what this space could become! Conveniently located near schools, parks, golf courses, and the North Coast Inland Trail. Comfortable living today with exciting possibilities for tomorrow. Come take a look!
Property Features
Property Type: Residential - Single Family
Cooling: Central Air
Fireplaces: 1
Garage: 6 car attached
Heating: Forced Air, Natural Gas
Home Style: Traditional
Lot Size: 0.30 Acres
Roof Type: Asphalt, Shingle
Stories: 2.0
Year Built: 2003
Amenities
Ceiling Fan(s)
Entrance Foyer
Walk-In Closet(s)
Feature Descriptions
Accessibility: Grip-Accessible Features
Appliances: Dishwasher, Microwave, Disposal, Dryer, Electric Oven, Electric Range, Refrigerator, Washer
Community Features: Curbs, Sidewalks
Days on Site: 78
Door Features: Storm Door(s)
Exterior: Brick, Vinyl Siding
Fireplace: Gas, Living Room
Flooring: Carpet, Vinyl
Laundry: Main Level
Lot: Landscaped, Near Golf Course
Lot Dimensions: 106X125
Parcel#: 019-00721-00677-010
Parking: Concrete, Attached Garage
Parking Notes: Concrete, Attached Garage
Patio/Porch: Rear Patio
Security: Security System
Sewer: Sanitary Sewer
Utilities: Electricity Connected, Natural Gas Connected, Sewer Connected, Water Connected
Water: Public
Window: Window Screen(s), Window Treatments
Room Sizes
Living Room: Level - Main
Primary Bedroom 1: Level - Main
Bedroom 2: Level - Main
Bedroom 3: Level - Main
Kitchen: Level - Main
Sun Room: Level - Main
Dining Room: Level - Main
Local Schools
High School: Woodmore
Middle School: Woodmore
Elementary School: Woodmore
School District: Woodmore
Listed By / Shown By
Listed By
Agency Name: Serenity Realty LLC
Agency Phone: 419-887-9006
Shown By
Agent Name: Patrick Pullum
Agent Phone: (234) 788-4293
Agency Title: Key Realty

Estimate Your Payment
Estimated Payment
$ 2,115.80 per month $2,010.94 Principal & Interest $0.00 Property Tax (data not provided by mls) $104.85 Homeowner's Insurance
703 Fairway Drive | MLS# 10012573
This single family home located at 703 Fairway Drive, Elmore, OH 43416 is currently listed for sale with an asking price of $359,500. This property was built in 2003 and has 3 bedrooms and 2 full baths with 1764 sq. ft. Fairway Drive is located in the Eagleview subdivision within the Woodmore school district. Search Eagleview real estate on www.pullumsold.net today.