
BEDS4
BATHS2 full 1 partial
SQUARE FEET2,406
MLS#1899918
STATUSActive
PROPERTY TYPEResidential - Single Family
SCHOOLPrinceton
Property Description
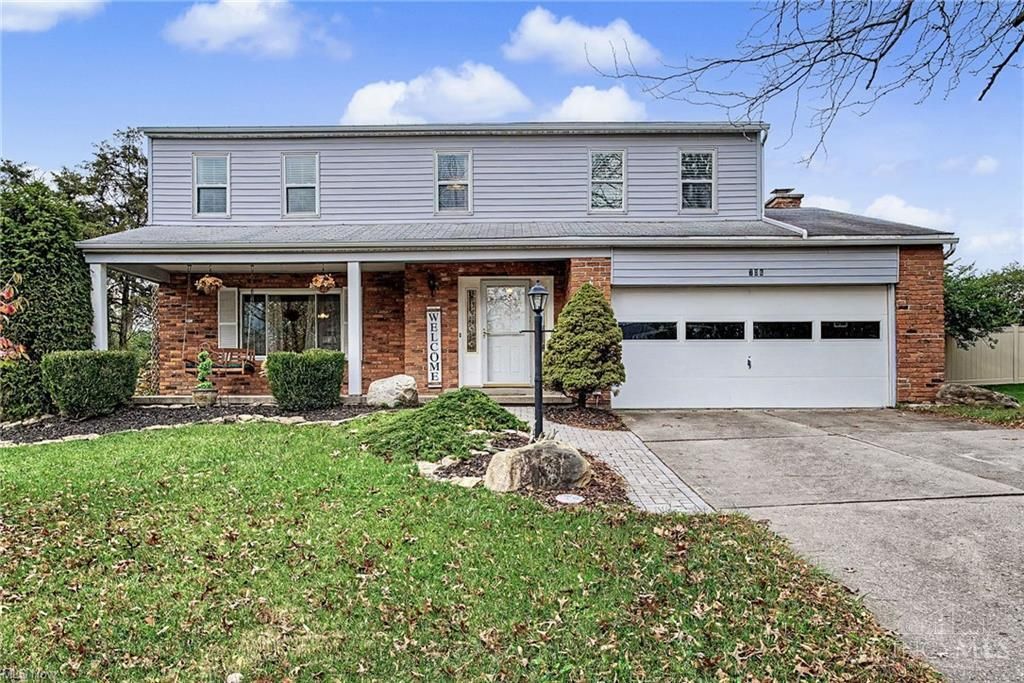
706 Yorkhaven Rd welcomes you with a covered front porch, mature landscaping, and a charming paver walkway. This spacious 4-bedroom, 2.5-bath Springdale home offers approximately 2,016 square feet above grade, plus a 794-square-foot partially finished basement. The main level features two inviting living spaces, a separate dining room, and a kitchen with abundant wood cabinetry, generous counter space, tile backsplash, and recessed lighting. The adjoining gathering room includes a brick fireplace and glass doors leading to the backyard patio, creating an easy flow for entertaining. Upstairs are four bedrooms, including a primary suite with private bath and walk-in closet. The partially finished basement offers a built-in bar, recreation or hobby space, laundry, and storage. Enjoy an approximately 0.315-acre lot with mature trees and garden beds, plus an attached two-car garage. Convenient to parks, shopping, dining, and highway access. Schedule your showing today!
Property Features
Property Type: Residential - Single Family
Basement: Yes
Basement: Full
Cooling: Central Air
Fireplaces: 1
Garage: 2
Heating: Forced Air, Gas
Home Style: Colonial
Lot Size: 0.31 Acres
Roof Type: Shingle
Stories: 2.0
Taxes: $3,872
Year Built: 1972
Feature Descriptions
Basement Fatures: Finished - Partial
Days on Site: 3
Exterior: Vinyl Siding
Fireplace Features: Brick, Gas, Wood
Foundation: Block
Garage/Carport: Garage Attached
Gas: At Street
Parcel #: 599-0050-0140-00
Primary Bathroom: Shower
Primary Bedroom: Bath Adjoins
Rooms Total: 8
Sewer: Public Sewer
SQFT Basement: 794
Tax Abatement: No
Water: Public
Water Heater: Gas
Window Features: Vinyl
Local Schools
School District: Princeton
Listed By / Shown By
Listed By
Agency Name: eXp Realty - Westlake
Agent Name: Dustin Purtan
Agency Phone: 866-212-4991

Shown By
Agent Name: Patrick Pullum
Agent Phone: (234) 788-4293
Agency Title: Key Realty

Estimate Your Payment
Estimated Payment
$ 2,350.18 per month $1,927.04 Principal & Interest $322.67 Property Tax $100.48 Homeowner's Insurance
706 Yorkhaven Road | MLS# 1899918
This single family home located at 706 Yorkhaven Road, Springdale, OH 45246 is currently listed for sale with an asking price of $344,500. This property was built in 1972 and has 4 bedrooms and 2 full and 1 partial baths with 2406 sq. ft. Yorkhaven Road is located within the Princeton school district. Search Springdale real estate on www.pullumsold.net today.